Hamilton Elite Roofing has spent more than 20 years on roofing in Plumstead and across this part of Pennsylvania, and much of the work here is not a simple house re-roof. A property may hold a farmhouse, a barn, an equipment shed and a few smaller outbuildings, each with a different roof, a different age and a different job to do. We look at every one of them on its own terms before we suggest anything.
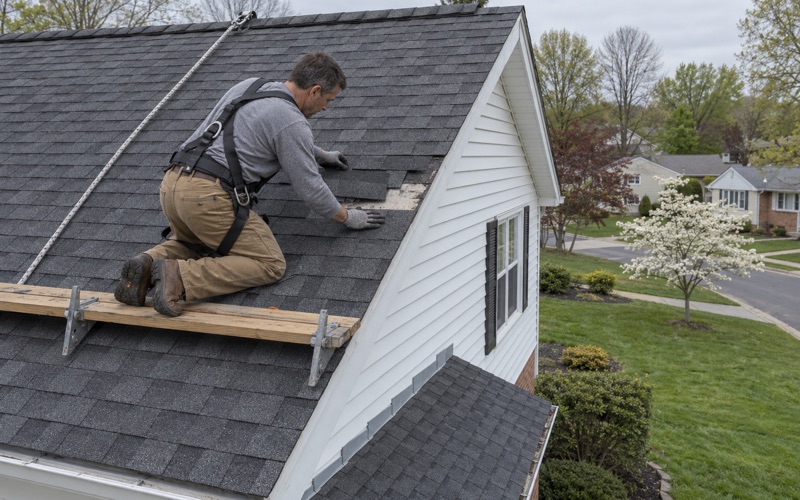
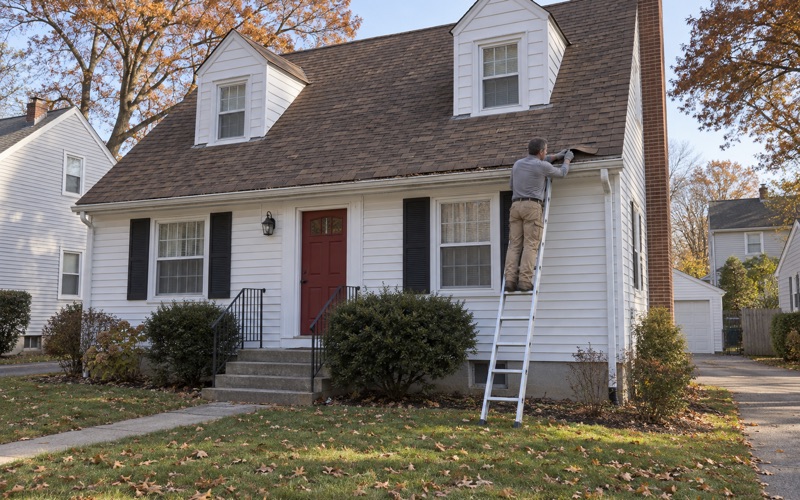
Our starting point is always the same question: can this roof be repaired? We answer it plainly before replacement comes up at all. When there is a leak, we go into the attic or the loft as well as onto the roof, so we can follow the water back to where it actually enters instead of pricing a guess.
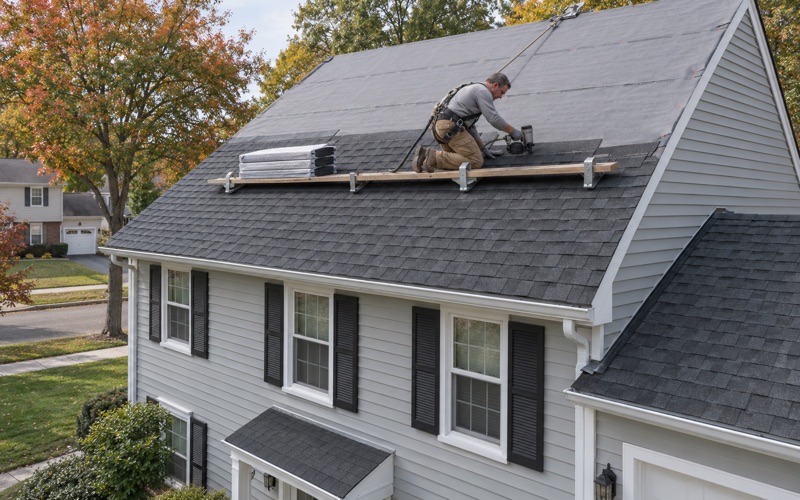
When a larger job does make sense, the written scope breaks out tear-off, decking, underlayment, flashing, ventilation and gutters as separate lines. That lets an owner set our estimate beside anyone else’s and compare it item by item. Contracts follow Pennsylvania’s home improvement rules, including the three-day cancellation notice.
Roofing on a Township That Still Farms
Plumstead Township, in Bucks County, has kept much of its rural character on purpose. The township reports that it has preserved nearly 3,000 acres to date, and that original farms are still operating, often run by families that have owned them for generations. That shapes what a roofer is asked to do here more than any trend in house styles.
Preserved land and the buildings on it
The township publishes Agricultural Security Area application procedures, a Land Preservation application and a list of preserved properties. Farmland that is preserved tends to stay in the family and stay in use, which means the barns and sheds on it are kept working rather than torn down and replaced with something new.
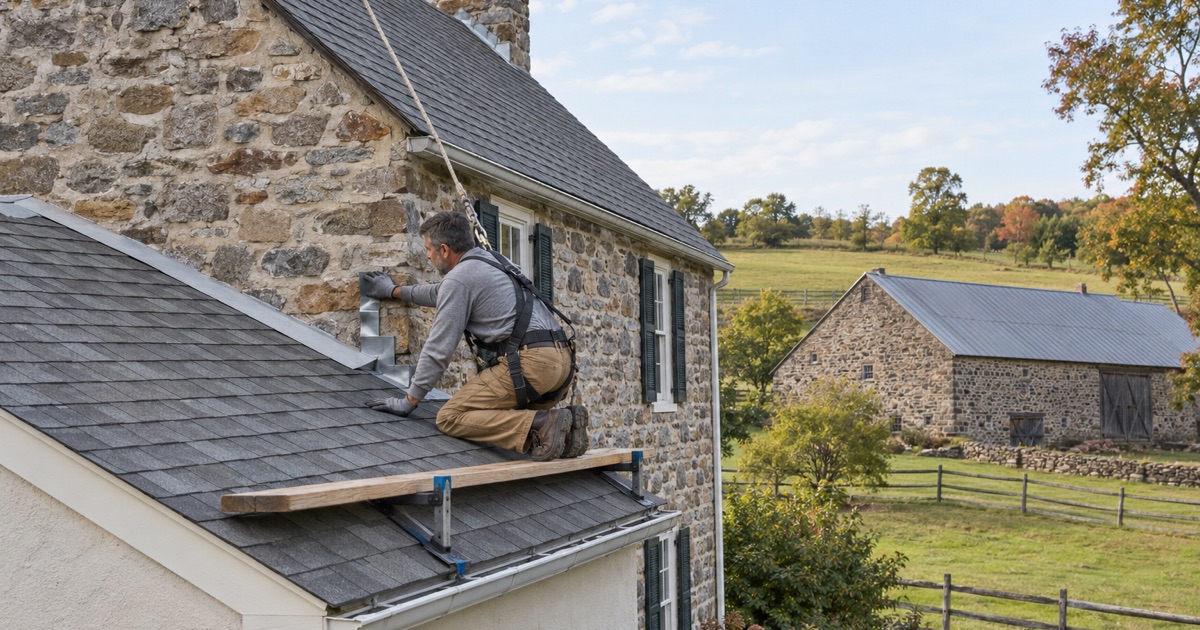
For a roofer, that means the buildings we see are often the original ones, repaired many times over by different hands. Before we price anything, we try to understand what has already been done to a roof, because a patch from decades ago can hide the real condition of the framing underneath it.
One property, several roofs
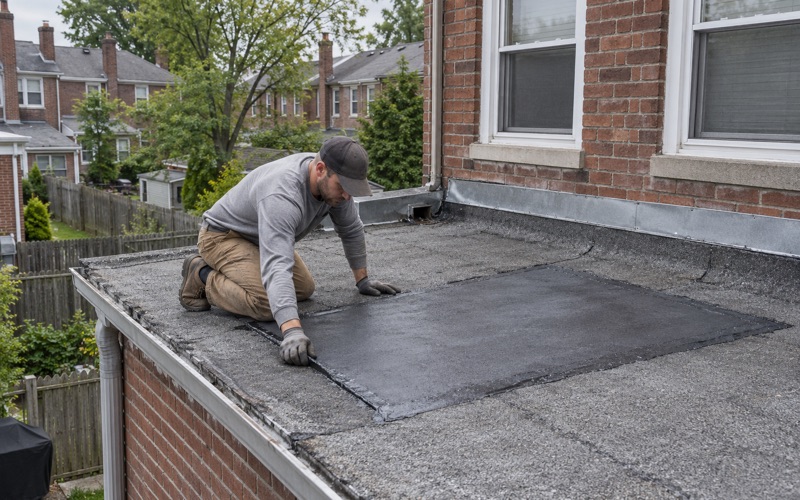
A single farm parcel can carry three or four distinct roofing problems at once. The farmhouse may be shingled, the barn may carry metal or an older covering, and a machine shed may have a low-slope section that sheds water slowly. Each wants its own plan.
We write each building as its own set of lines rather than lumping them together. An owner can then decide to do the house this year and the barn next year, or fix the shed and leave the rest alone, with a clear price attached to each choice.
Steep, rocky ground and access
The township describes much of its terrain as steep and rocky alongside its productive farmland. On a farm property, getting a crew, a lift and a dumpster close to an outbuilding is part of planning the job, not something to sort out on the morning work begins.
We walk the access route when we measure the roof. Where a lane is soft or a field is planted, we talk through timing with the owner so the work does not get in the way of the farm itself. At the end of every working day we clean the yard and run a magnet sweep for roofing nails, which matters where livestock and equipment move through.
Looking for roofing closer to Readington? See Roofing Services in Readington.
Bank Barns and Outbuildings Around Gardenville
The Gardenville-North Branch Rural Historic District was listed on the National Register of Historic Places in 1991. It covers about 600 acres, roughly bounded by Durham Road, Point Pleasant Pike, Valley Park Road and the North Branch Neshaminy Creek, and counts 107 contributing buildings. The listing notes that the district includes a number of notable bank barns.
Why a bank barn roof is a long job
A bank barn is built into a slope so that wagons could drive into the upper level from the high side. That design produces a tall building with a very long roof plane, often with no break from ridge to eave. On a barn like that, the sheer area of the roof is the first thing that drives the scope.
Long spans also mean long runs of water. A roof that sheds rain over a great distance concentrates it at the eave, so the eave edge, any drip edge and any gutter system all carry more load than they would on a house. We size gutters and leaders with the roof, not as an afterthought, and on some barns the right answer is no gutter at all, with the ground graded to take the water.
Framing, sheathing and what we find under the old roof
Older barns were often framed with heavy timbers and covered with boards rather than modern sheet decking. Once the old covering comes off, the condition of that structure decides how much of the job is roofing and how much is repair underneath.
If we find damaged decking or boards, we photograph it and show the owner before anything is replaced, and the price per sheet is set in the contract ahead of time. That way an older barn does not turn into an open-ended bill the moment the first section is stripped.
Metal, shingle and choosing a covering
Many owners choose standing seam metal roofing for a barn or a large outbuilding because it suits long, simple planes and sheds water and snow cleanly. Architectural shingles still make sense on smaller sheds or where an outbuilding should match the house. We lay out the tradeoffs in cost and lifespan and let the owner choose.
Where a barn sits near the farmhouse and is part of how the property looks from the road, we pay attention to how a new roof will read alongside the house. That is a practical conversation about color and profile, not a review process, and the decision stays with the owner.
When a Farm Building Falls Outside the Building Code
Pennsylvania’s Uniform Construction Code has a specific exclusion that matters on a farm. Under 34 Pa. Code 403.1(b)(4), the code does not apply to an agricultural building. That changes how some barn jobs are handled, but it is narrower than many people assume.
What counts as an agricultural building
The definition in 34 Pa. Code 401.1 covers a structure used to store farm implements, hay, feed, grain or other agricultural or horticultural products, or to house poultry, livestock or other farm animals. It also covers a milk house and a structure used to grow mushrooms.
The same definition excludes habitable space, spaces in which agricultural products are processed, treated or packaged, and places occupied by the general public. A hay barn and a farm stand open to customers can sit on the same parcel and fall on opposite sides of that line.
Where the line usually shows up
The question tends to come up when a barn has been partly converted. A loft finished as an apartment, a section turned into a workshop where products are packaged, or a room used for events is no longer the same kind of building as the rest of the barn.
We ask how each part of a building is used now, not how it was used when it was built. That answer shapes the materials, the ventilation and the paperwork for the job, so it is worth settling before an estimate is written rather than after the crew is on the roof.
The exclusion is not a blanket exemption
Falling outside the building code does not mean a farm building needs no approval of any kind. Township zoning may still apply, and the farmhouse itself is a habitable building in every case. We do not speak for the township on whether a given re-roof needs a permit; Plumstead Township Zoning and Code Enforcement, at 5186 Stump Road in Pipersville, is the office that answers that.
The township’s construction work application asks contractors for proof of Pennsylvania home improvement contractor registration and workers’ compensation insurance, and its contractor table includes a roofing line. Whoever an owner hires should be ready to hand that paperwork over with the application.
Farmhouse Roofs on Homes Built Before 1940
Census figures for Plumstead Township count 538 housing units built in 1939 or earlier, about 10 percent of the township’s homes. On a house that age, the roof has usually been replaced several times over on framing that is far older than any covering it carries. Farmhouses on working properties often sit beside barns of similar age, so we tend to look at both on the same visit.
Layers, rafters and the decking underneath
An old farmhouse roof may hide more than one layer of past roofing, board sheathing instead of plywood, and rafters that have settled over a century. We check all of that before recommending a tear-off or a repair, because the answer depends on what the structure can carry.
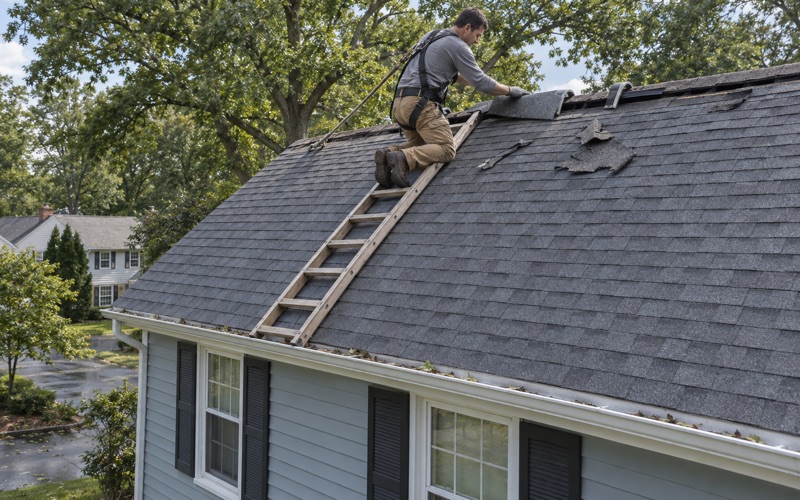
When replacement is the right call, we strip to the deck so the framing can be seen and repaired. Self-adhering ice and water barrier at the eaves and valleys and a synthetic underlayment over the rest give an older roof a sound base for new shingles or metal.
Chimneys, flashing and attic air
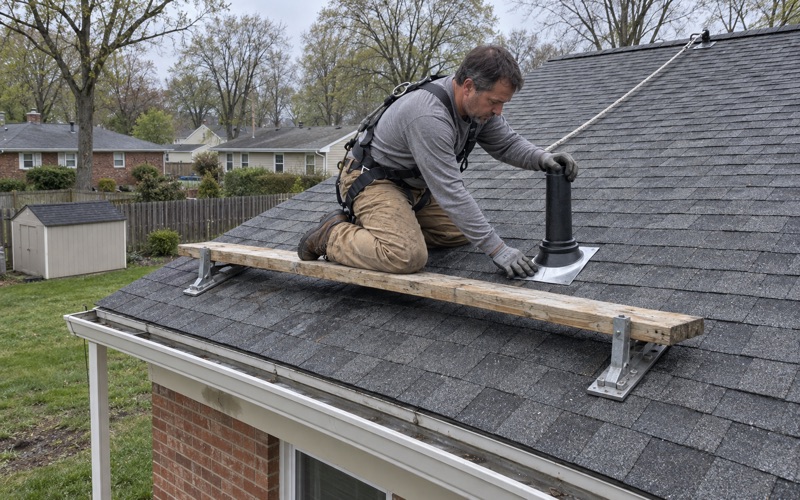
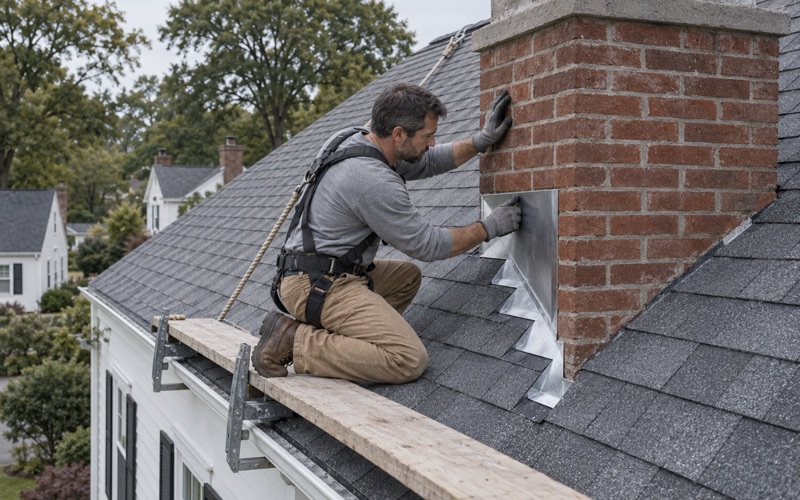
Older farmhouses often have one or more masonry chimneys, and the flashing around them is where many leaks begin. We replace step, counter and chimney flashing with the roof instead of reusing it under new material, and we look at the chimney crown and mortar while we are up there.
Attic ventilation gets a check on every replacement. A house built long before ridge vents and soffit intakes were common can trap heat and moisture under the deck, and a roof that cannot breathe wears out from underneath. On homes built before 1978, we also follow lead-safe practices around painted trim and fascia.
Open fields and wind
Farmhouses and barns that sit on open fields catch wind with little to break it. On July 29, 2021, an EF-1 tornado touched down near Bradshaw Road in Plumstead and crossed a cornfield near Ferry Road and Point Pleasant Pike before moving on into Buckingham Township, according to the National Weather Service survey.
When wind or a storm does damage a roof, we photograph it and write it up for the owner’s own insurance claim, and we will meet the adjuster on site when asked. For exposed buildings, we also talk through shingles rated for higher wind and fastening schedules that suit an open setting.
- 20+ Years on the Roof
- Free Written Estimates
- NJ and PA Contracts