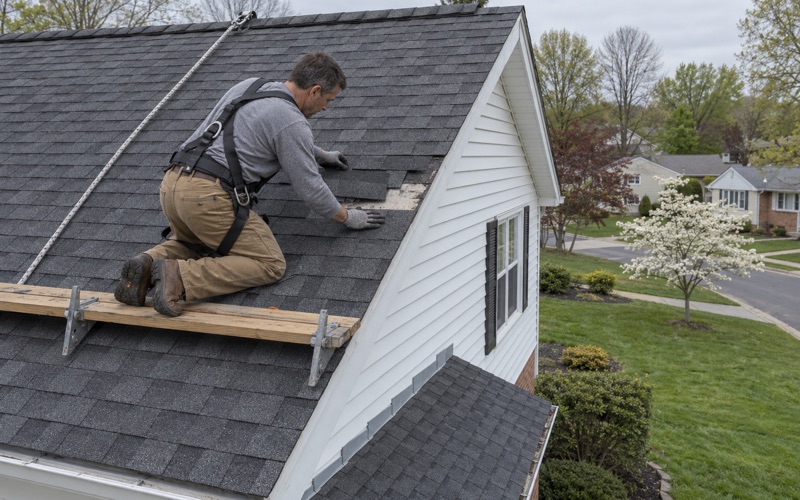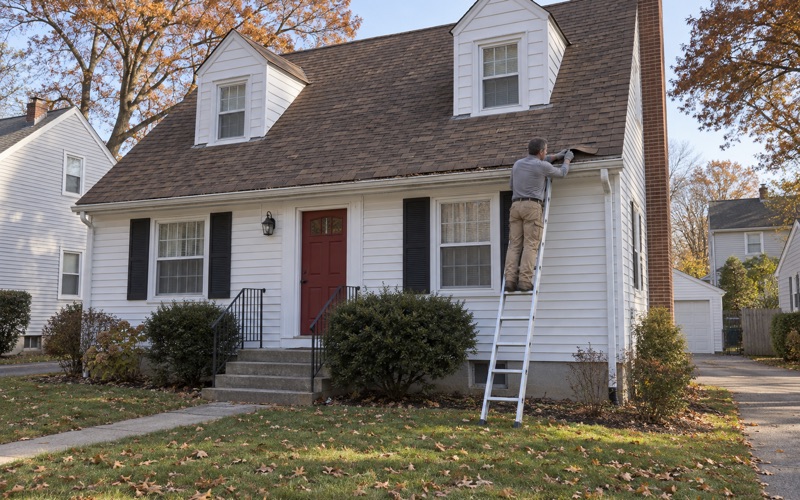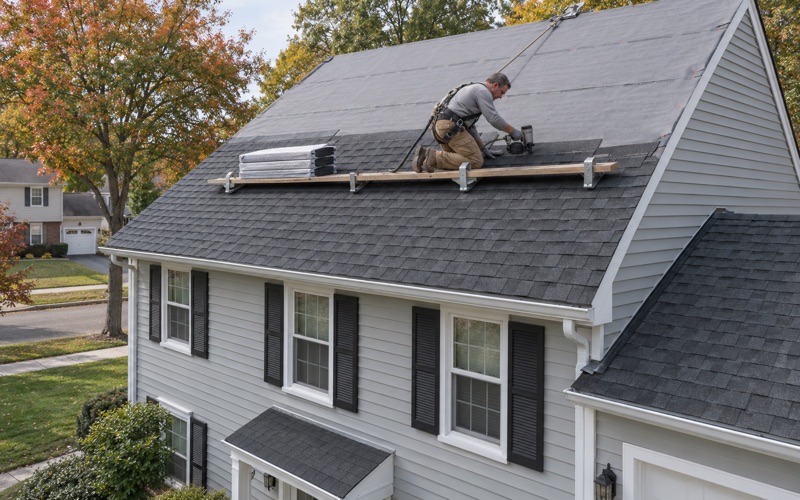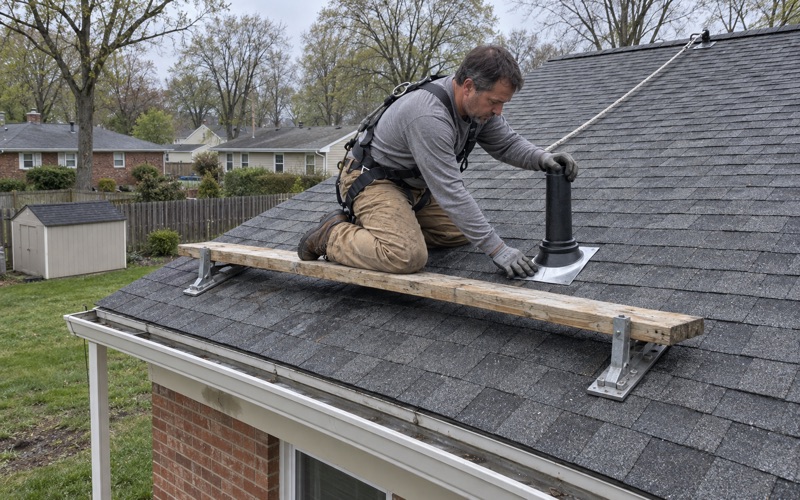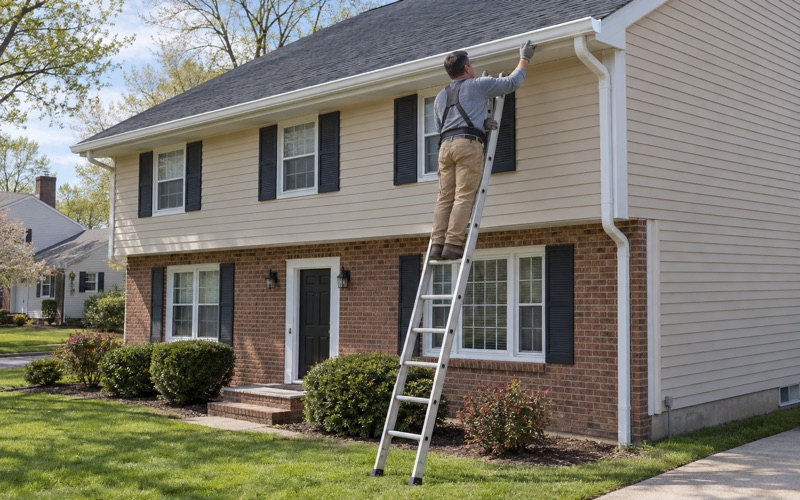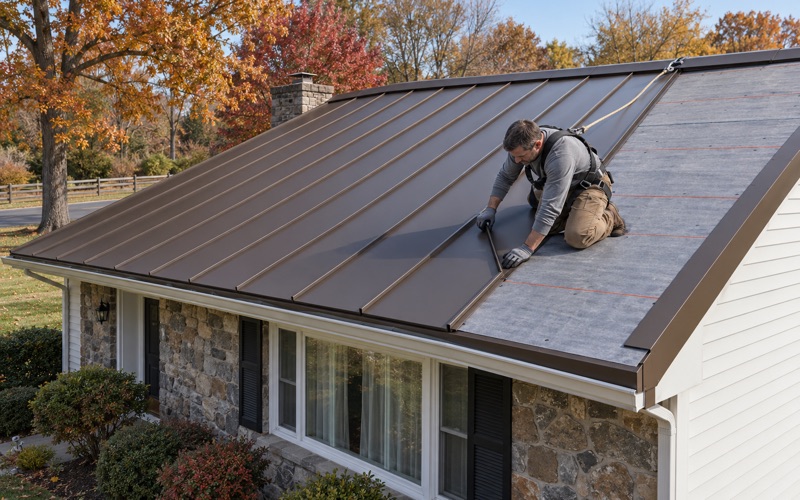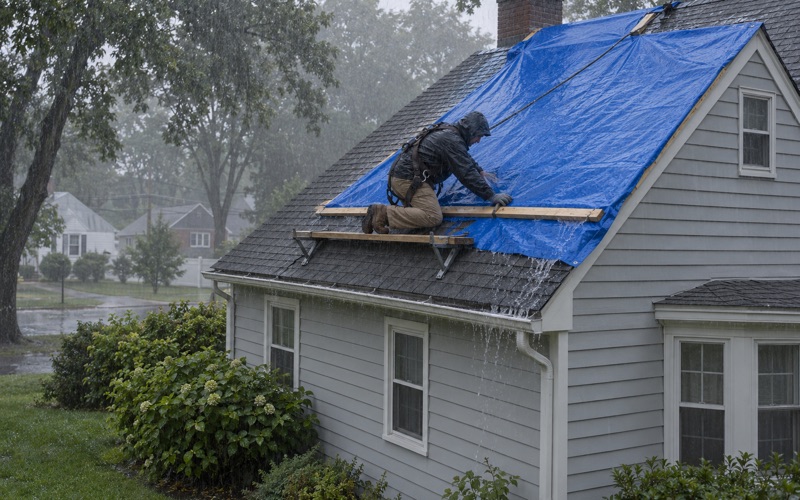
Hamilton Elite Roofing has spent more than 20 years on roofs, and roofing in New Britain Township asks for something many newer neighborhoods never do: a crew comfortable working where shingles meet stone. A good share of the older houses here have masonry walls rising past the roofline, chimneys built into gable ends, and additions stitched onto a much older core. Those junctions are where water finds its way in, and they are where we spend most of our attention.
Every leak call starts in two places, on the roof and up in the attic, because the stain on a ceiling is rarely directly below the opening that caused it. Once we know where the water is actually getting in, we tell you plainly whether a repair will hold before a replacement ever comes up. Plenty of leaks on older homes trace back to one tired joint rather than a worn-out roof.
When replacement is the right call, our written scope breaks the job into separate lines for tear-off, decking, underlayment, flashing, ventilation and gutters. That lets you hold our number against anyone else’s, item by item, instead of comparing two totals that quietly cover different work.
Fieldstone Houses Outside Chalfont and New Britain Boroughs
A Township Older Than Its Boroughs
New Britain Township was founded in 1723, and its original boundaries took in the land that is now Chalfont Borough and New Britain Borough. Those two boroughs are separate municipalities today, with their own governments, so the township’s older houses are the ones scattered outside them, in villages like Line Lexington, Fountainville and Newville.
The Census counts 242 homes in the township built in 1939 or earlier. That is a small slice of the housing here, but those are the houses most likely to have stone walls, deep eaves, rebuilt rooflines and several generations of roofing layered over the original framing. They are also the ones where a careless tear-off does the most damage.
The Morgan James Homestead as a Reference Point
The clearest example of how these houses came together is the Morgan James Homestead on Ferry Road, northwest of New Britain, listed on the National Register of Historic Places in 1977. Its main house is a two-story fieldstone building from about 1783. Around 1840 a three-story stuccoed stone addition with its own gable roof was built, and a large Pennsylvania bank barn stands on the property.
That pattern, an original stone core with a later addition and a second roofline meeting the first, shows up in smaller form across the township’s older villages. Each place where a roof plane meets a wall, or a newer section butts against an older one, is a joint that has to be flashed by hand and kept watertight for the life of the roof.
Matching Older Roof Lines
Older stone houses rarely have perfectly straight ridges or square corners. Walls settle, rafters were cut by hand, and later additions were framed to whatever was already standing. When we replace a roof on one of these homes, we work with the lines the house actually has rather than forcing a perfectly flat modern plane onto framing that was never built that way.
That can mean shimming low spots in the decking, adjusting course spacing so the shingle exposure reads evenly from the ground, and planning the ridge so it finishes cleanly against the gable stone. The goal is a roof that looks like it belongs on the house, not one that draws the eye to every irregularity underneath it.
Looking for roofing closer to Haddon? See Roofing in Haddon.
Flashing Where a Roof Meets Fieldstone and Stucco
Stone Gable Walls
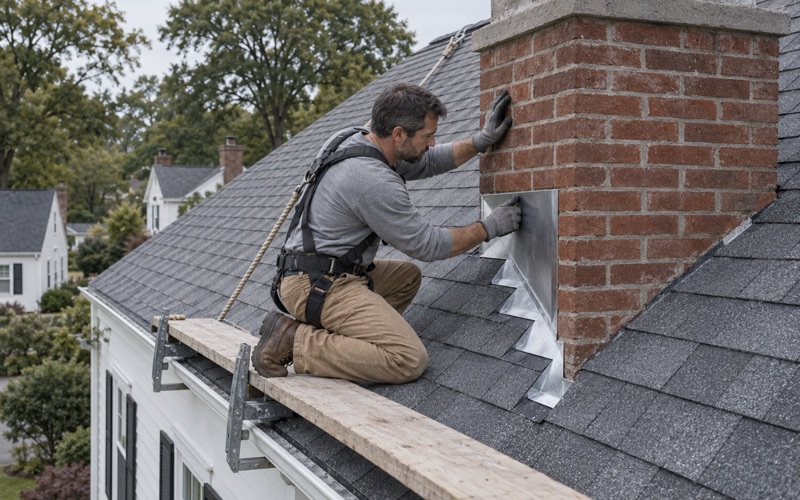
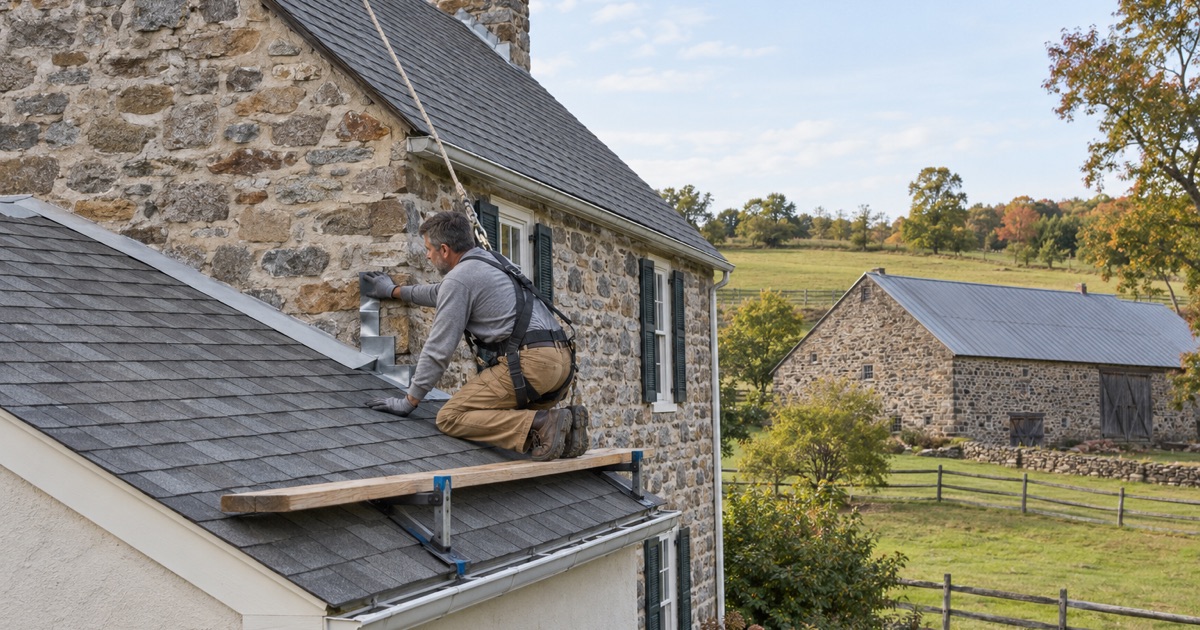
Where a roof runs up against a fieldstone gable wall, the flashing has two jobs. Step flashing woven into each shingle course carries water down the slope, and counter flashing set into the masonry covers the top edge so rain running down the stone cannot slip behind it. On stone, that counter flashing is usually let into a cut joint, a reglet, and sealed, because fieldstone is too irregular to surface-mount a metal strip against.
We replace step and counter flashing with the roof instead of bending old pieces back into place under new shingles. Old flashing on a stone wall has often been patched with caulk or roofing cement for decades, and that kind of fix lasts a season, not the twenty-plus years a new roof should give you.
Chimneys Built Into the Gable
Many older houses here have a chimney rising through or alongside a stone gable. Those chimneys get step and counter flashing on the sides, an apron across the front, and on the uphill side a cricket, or saddle, to split water around the masonry. The International Residential Code calls for a cricket behind any chimney wider than 30 inches, and on a broad stone chimney it is one of the most effective leak preventions there is.
While we are up there, we look at the chimney crown, the cap and the mortar joints. A cracked crown or open joints let water into the masonry above the flashing, where it runs down inside the chimney and shows up as a leak that no amount of new metal will stop. If repointing is needed, we say so before the new roof goes on.
Stucco Over Stone at the Roof Edge
The Morgan James addition is stuccoed stone, and stucco over masonry turns up on other older houses in the township too. Stucco sheds water well on a vertical wall, but where a roof meets it, the joint needs care. Kick-out flashing at the bottom of a roof-to-wall line turns water away from the wall instead of letting it run down behind the stucco, and drip edge at the eaves and rakes keeps water off the fascia below.
On houses built before 1978, painted trim and fascia may carry lead paint, and we follow the EPA lead-safe work rules whenever that trim is disturbed. If stucco near the roofline is cracked or sounds hollow when tapped, we note it in writing so you can bring in a mason, rather than burying the problem under fresh flashing.
Shingles Only or New Plywood: What New Britain Township Permits
What the Township’s FAQ Says
New Britain Township answers the roofing permit question directly in its FAQ: a construction permit is required only if the plywood or rafters are being replaced, and for shingles only, no permit is required. The township’s separate permit sheet lists structural and plywood roof work under building permits, also lists roof repairs on that same sheet, and notes that it is not a complete list.
Because the two township documents read differently on repairs, we do not assume. When a scope goes beyond a shingles-only replacement, we check with the township’s building and zoning office at 207 Park Avenue before work starts. That office answers for the township, not for either borough; Chalfont and New Britain boroughs handle properties inside their own limits.
Why Decking Decides the Question
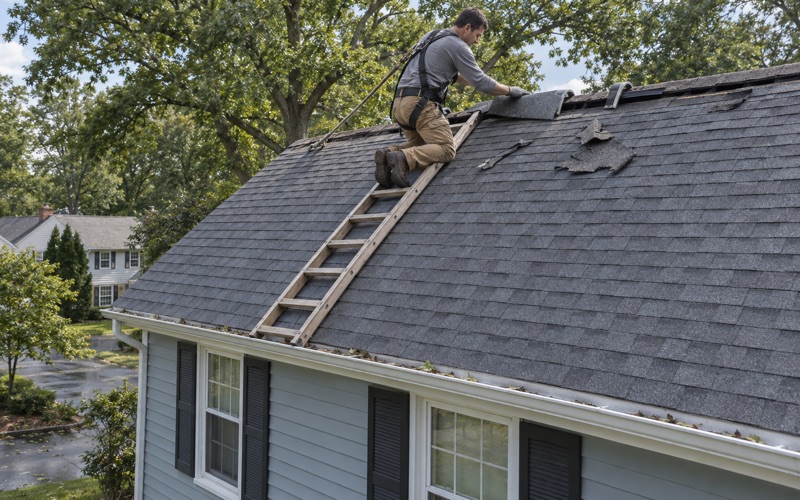
A shingles-only replacement means the plywood deck stays and only the covering changes. On an older house, though, you often do not know what the deck looks like until the old roof is off. Board sheathing on a pre-1940 home may be perfectly sound, or it may have soft sections around old chimney leaks and along the eaves.
If we find damaged decking, we photograph it and show you before any of it is replaced, at a per-sheet price already written into the contract. If that work moves the job past shingles only, the permit question changes with it, and we tell you before going further rather than after the fact.
Contracts Written for Pennsylvania
Our contracts for homes in Pennsylvania follow that state’s home improvement rules, including the three-day cancellation notice. Every line of the scope is listed separately, so you can see exactly what is and is not included before you sign anything.
If the house is under contract to sell, we can also write up a roof condition report the seller can hand straight to the buyer’s inspector. On an older stone house, that report often settles questions about flashing and decking before they turn into a negotiation.
Underlayment, Ventilation and Gutters on Older Homes
Ventilation in a House That Was Never Vented
Houses built before attic ventilation became routine often have little or none. Stone walls and a tight attic can trap heat and moisture under the roof deck, and a roof that cannot breathe ages from underneath. We check attic ventilation on every replacement and, where the framing allows it, pair a ridge vent with soffit intake balanced for net free area.
On a stone house with shallow eaves or no soffit at all, that takes more planning. We look at what the rafters and overhangs actually allow before promising a particular vent layout, and we explain the trade-offs in plain terms instead of selling a one-size answer.
Underlayment and Shingle Choice
Along the eaves, in the valleys and at every roof-to-wall joint against stone, we lay self-adhering ice and water barrier meeting ASTM D1970, with synthetic underlayment over the rest of the deck. Those are the spots where winter ice dams and wind-driven rain push water uphill under the shingles.
Architectural shingles such as GAF Timberline HDZ, Owens Corning Duration or CertainTeed Landmark give an older house a textured look that sits well against stone. Their wind ratings matter on exposed ridgelines, and we walk you through colors that suit the stone and stucco rather than fighting them.
Gutters, Leaders and Daily Cleanup
Gutters and leaders are sized and pitched with the roof, not added as an afterthought. On a stone house, water dumped at the base of the wall soaks toward the foundation, so where the leaders discharge matters as much as the gutters themselves.
At the end of every work day, we clean the driveway, yard and gutters and run a magnet sweep for roofing nails. Older properties often have gardens and stone walks right up against the house, and we leave them the way we found them.
- 20+ Years on the Roof
- Free Written Estimates
- NJ and PA Contracts