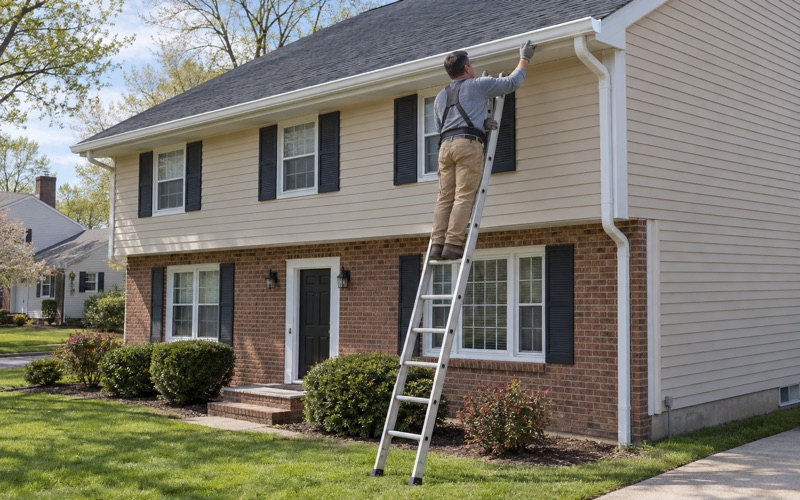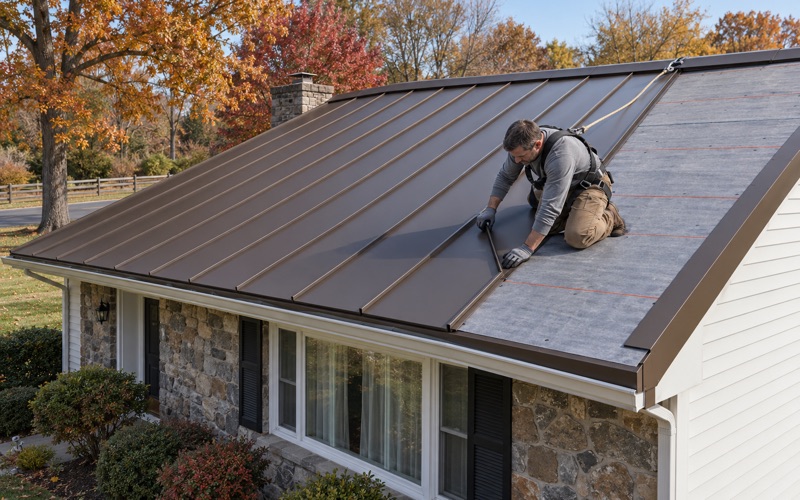
Hamilton Elite Roofing approaches roofing in Metuchen with more than 20 years in the trade behind us, and the conversation we most want to have early is about shape rather than shingles. A homeowner wants more usable room upstairs, a brighter attic or a steeper line on the street side, and the re-roof looks like the natural moment to get it. Before anyone draws that change, we put the borough’s own measuring rules on the table.
Most roofs never need that conversation. Replacing worn shingles with new ones over the same framing leaves the house exactly as tall and exactly as large as it was, and the job is about materials, flashing and ventilation. The moment the frame itself moves, though, the project stops being a roof replacement alone and becomes a change to the building that a local code describes in numbers.
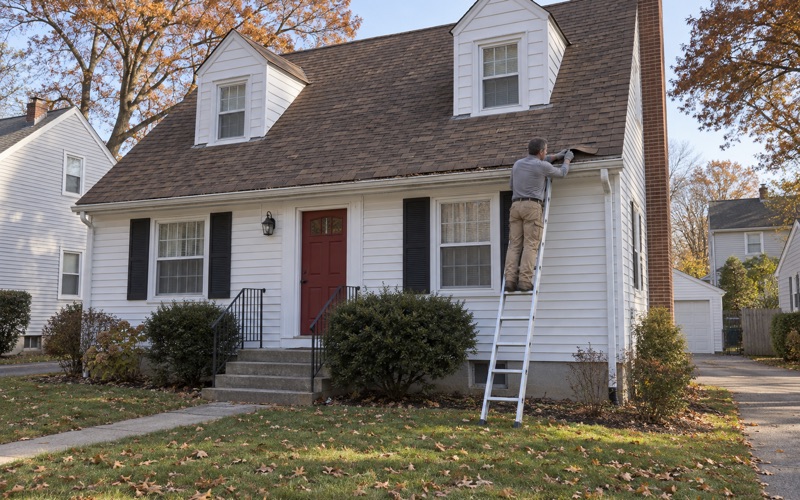
That is why our first visit covers both questions at once. We look at the roof from above and from the attic, give a plain answer on whether repair still makes sense, and ask what the owner hopes the house will look like when we leave. If the answer involves a new dormer or a different pitch, we say so before we price anything.
How Metuchen Measures Height and Floor Area
Height runs to the highest roof surface
Metuchen’s Land Development Ordinance, Chapter 110, defines the height of a structure in Section 110-4. Since an amendment adopted September 11, 2023, as Ord. No. 2023-26, that height is the vertical distance from the grade plane to the highest roof surface. The roof is not trimmed off the measurement or averaged away; its top is the measurement.
For a roofer, that wording matters more than it would in a code that measured to a midpoint or an eave. Any change that lifts the topmost part of the roof lifts the number the borough reads, even when the walls below stay exactly where they are.
The grade plane at the other end
The bottom of the measurement is defined just as carefully. The grade plane is a reference plane representing the average of the preconstruction grade or the finished grade, whichever is lower, along all exterior walls of the building. A house on a sloping lot therefore has one averaged starting line, not a flattering one picked from the high side.
We do not set grade or survey lots, and we never quote a height figure for a zone. What we can do is tell an owner, before framing starts, whether a proposed roof change raises the highest roof surface at all. That single yes or no decides whether the height definition is even in play.
Half-story space and the five-foot headroom rule
The same section defines floor area, and it reaches into the space under the roof. In a one-and-one-half-story house, only upstairs areas with five feet or more of clear headroom, with completed floors, ceiling and partitions, count toward the second-floor area. At least half of that counted area must also have a ceiling height of seven feet six inches.
That definition turns attic geometry into a floor-area question. Under a low slope, much of the half-story sits below five feet and is not counted. Change the slope or push out a wall of roof, and floor that used to fall outside the line can fall inside it, which is where a roof decision becomes a zoning conversation.
Looking for roofing closer to South Amboy? See South Amboy Roofing.
Re-Roofing in Kind Versus Changing the Roof’s Shape
What a like-for-like replacement leaves alone
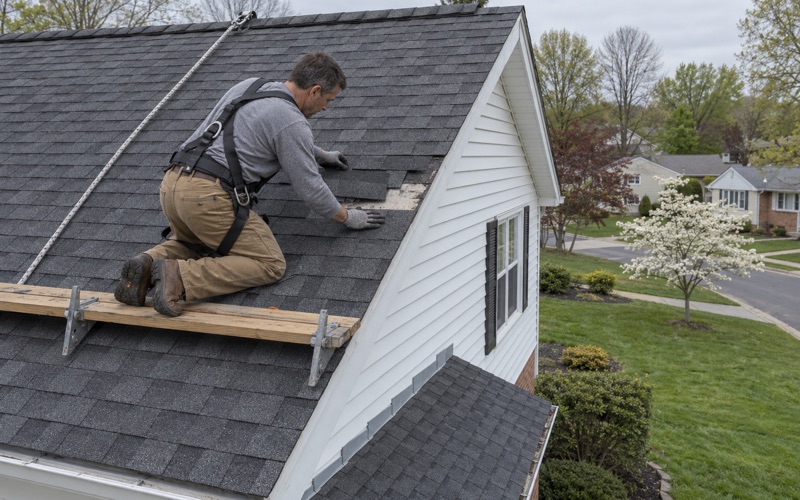
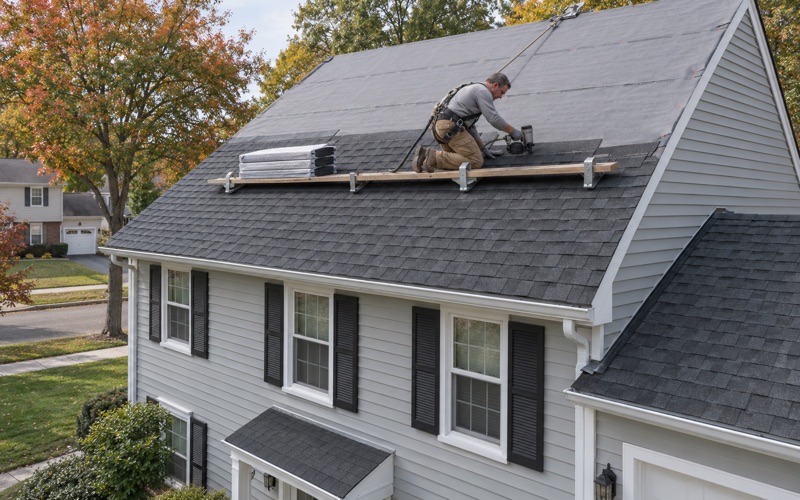
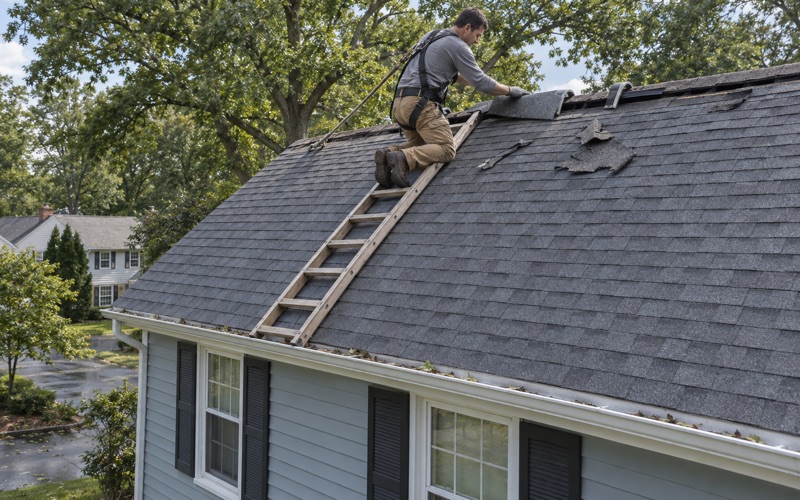
A re-covering in kind keeps the rafters, the ridge and the pitch where they are. New underlayment, new architectural shingles, new drip edge and new flashing go on over the same planes, so the highest roof surface does not climb and no half-story headroom changes. Neither definition in Section 110-4 moves.
That is the job most Metuchen owners call about, and we treat it on its own terms. Our written scope breaks out tear-off, decking, underlayment, flashing, ventilation and gutters as separate lines, so a second estimate can be laid beside ours and compared one row at a time.
Where the line between the two is crossed
The line is crossed when the frame changes. Sistering a cracked rafter to restore the original plane is repair; reframing to a new plane is a reshaping. Replacing a worn ridge cap leaves the ridge line where it was, while raising the ridge itself to gain attic room changes what the borough measures.
We flag that crossing in writing. If a scope includes any framing that alters a slope, a ridge or the volume under the roof, the estimate says so plainly and notes that the roof shape should be confirmed with the borough before materials are ordered.
Decking we find once the old roof is off
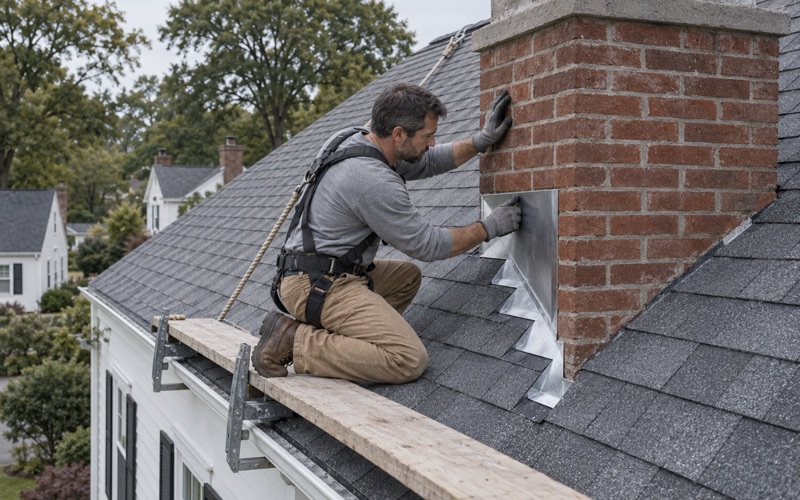
Even a straight re-covering can turn up surprises underneath. When we strip a roof and find soft or delaminated decking, we photograph it and show the owner before any sheet is replaced, at the per-sheet price already written into the contract. Decking repair restores the existing plane and changes nothing the ordinance measures.
On a reshaping job the decking question comes up twice: once on the planes that stay, and again on the new sheathing over added framing. We price both under the same contract terms, so a dormer project never turns into an open-ended bill for wood discovered halfway through.
Dormers, Steeper Pitches and Raised Ridges
Adding a dormer during a re-roof
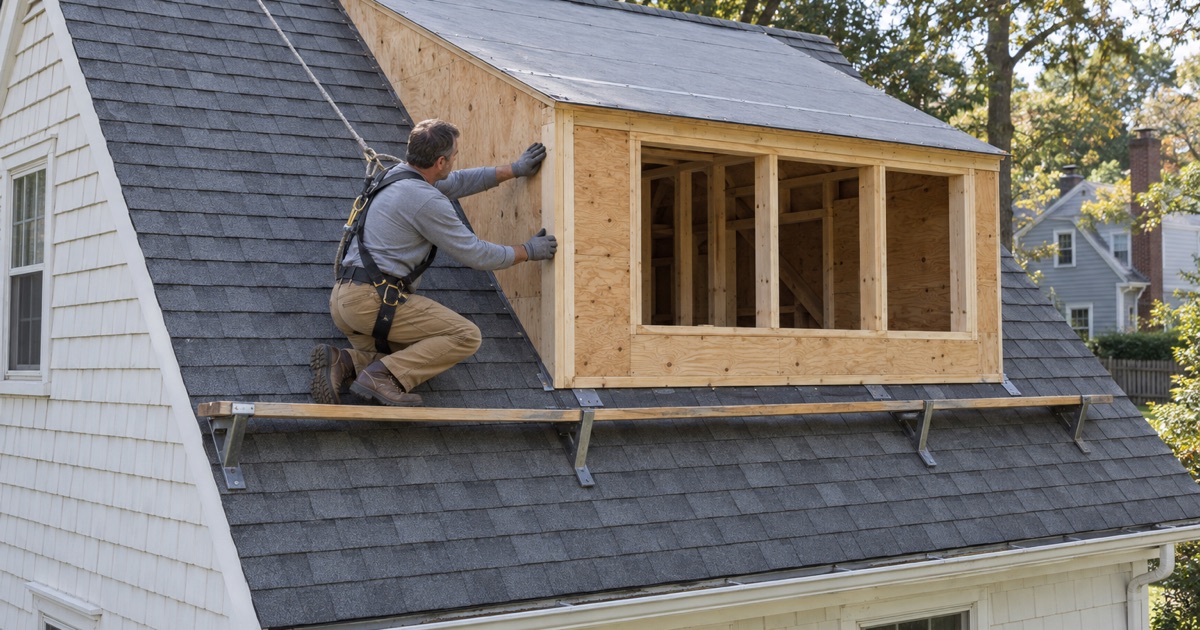
A dormer is the most common way owners try to win headroom, and the re-roof is the logical moment to add one because the roof is already open. A dormer stands out from the slope with its own walls and its own roof, which lifts ceiling height over a strip of the upstairs. In a half-story, that strip may cross the five-foot line.
Nothing we have read says a dormer is prohibited or needs special relief in Metuchen; that judgment belongs to the borough, not to us. What we can say is that a dormer can add counted floor area under the definition, and a tall one might touch the highest roof surface, so its size is worth settling on paper first.
Steepening the pitch
Owners sometimes ask for a steeper pitch for looks, for snow shedding or for attic storage. Steepening a roof over the same walls raises its peak, which raises the height measured to the highest roof surface, and it widens the band of attic floor that clears five feet of headroom. Both numbers move together.
When the reason is purely drainage or longevity, we often find another route, such as ASTM D1970 ice and water barrier in the valleys and along the eaves, or correct ventilation through a ridge vent with soffit intake. Those choices improve how the roof sheds water and dries out without reshaping it.
Raising the ridge
A raised ridge is the most direct change to the measured height, since the ridge is usually the highest roof surface on a gable or hip. Owners consider it when an attic conversion needs a little more clearance at the center. It is a framing project with a roof on top, and we plan it that way.
Raising a ridge also changes every plane that meets it, so the work usually reaches the gable ends, the rakes and any chimney the new slope runs into. A chimney wider than 30 inches needs a cricket behind it, and its flashing has to be rebuilt to the new slope, so all of that belongs in the drawing the borough sees.
Settling the Roof Shape With the Zoning Officer
Why the conversation happens before framing is ordered
Rafters, ridge boards and dormer framing are cut to a design. If the design changes after lumber is delivered, the owner pays for material and time twice. For that reason, when a Metuchen project changes a roof’s shape, we treat the shape as unsettled until the owner has talked it through with the borough’s Zoning Officer.
Whether a given project needs zoning review is the Zoning Officer’s call, not ours. The borough’s own construction page notes that a project may require zoning approval, and we leave that determination where it belongs rather than guessing at it in an estimate.
What we prepare for that meeting
We give the owner what the conversation needs: a drawing of the existing roof and the proposed one, the current and proposed ridge line, the pitch on each plane, and the dimensions of any dormer. Where a half-story is involved, we sketch where the five-foot and seven-foot-six-inch lines fall before and after.
Borough Hall sits at 500 Main Street, and the owner, or the owner’s architect, carries the question there. Once the shape is confirmed, we lock the framing order, schedule the tear-off, and write the contract to New Jersey’s home improvement rules, three-day cancellation notice included.
Keeping the rest of the roof to standard
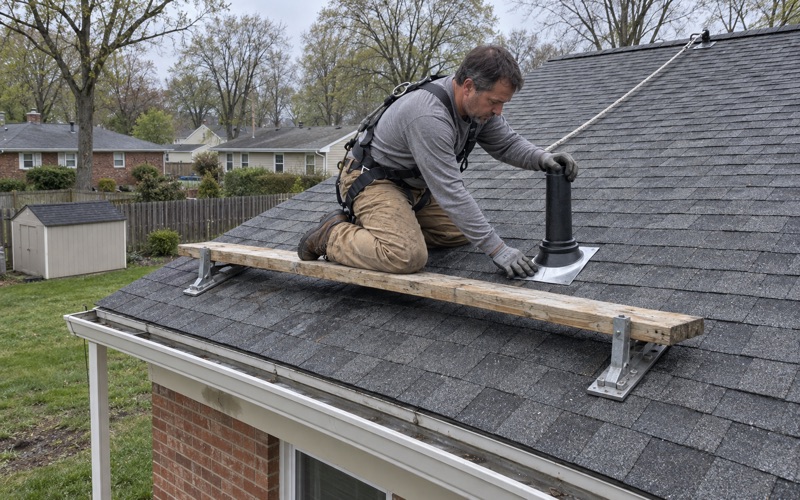
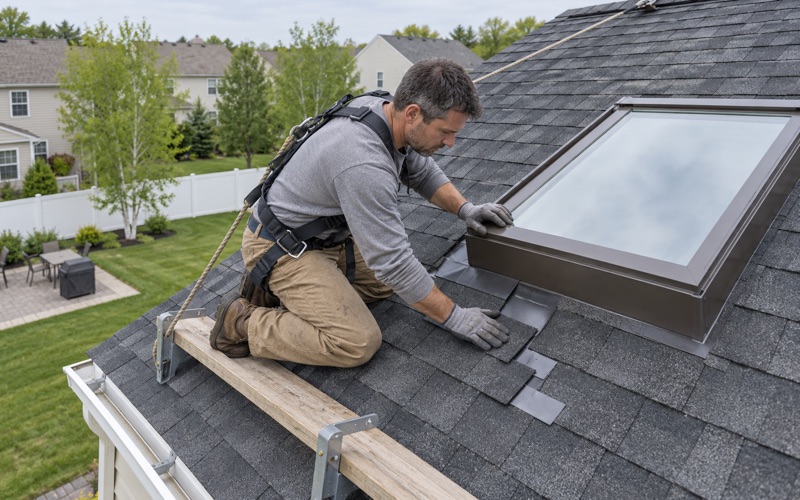
A reshaped roof still needs everything a straight replacement does. Step flashing and counter flashing are replaced rather than reused, new dormer cheeks get their own step flashing, and kick-out flashing goes wherever a wall ends above a gutter. Attic ventilation is recalculated for the new volume, because a dormer that adds room but traps moisture is no improvement.
At the end of each work day the driveway, yard and gutters are cleaned, with a magnet sweep for nails. When the last ridge cap is on, the house is taller or roomier only in the ways the owner settled before the first rafter was cut.
- 20+ Years on the Roof
- Free Written Estimates
- NJ and PA Contracts