Hamilton Elite Roofing has spent more than 20 years on roofing in Hopewell Township, and the work here divides more evenly than in most places between houses and the buildings that stand behind them. A farmhouse roof and a barn roof on the same property call for different materials, different crew habits and a different conversation about the paperwork, so the first question we ask on any visit is which building is leaking.
Before any figure goes on paper, we look at the roof from the inside as well as the outside. On a house that means the attic; on an outbuilding it means walking the floor under the panels with a light, because a drip landing in a hay loft rarely sits directly below the opening that let it in. Then we tell you plainly whether the roof can be repaired, and only after that do we talk about replacing it.
When replacement is the honest answer, our written scope breaks the job into separate lines for tear-off, decking, underlayment, flashing, ventilation and gutters. That makes it simple to set our number beside another contractor’s and compare them line by line, which is useful on a property where the house and a barn may be priced in the same season.
Barns, Sheds and Outbuildings Across Hopewell Township
A Township Still Measured in Farmland
Hopewell Township in Mercer County covers just under 59 square miles, and its own planning record reads like a farm township’s. In a zoning case argued before the Appellate Division in 2008, the court noted that the 1995 tax map counted about half of the township’s land as farmland, and that agricultural fields covered 40.6% of the Valley Resource Conservation district.
That pattern is still visible from the road. The State-paid farmland preservation program had preserved 36 farms on 2,456 acres in the township between May 1985 and fiscal year 2020, and that count leaves out farms preserved by donation or without State payment. Mercer County and the state also preserved the 355-acre Kerr farm on Bear Tavern Road as four separate farms.
What Preserved Farms Mean for Roof Work
On a farm that is staying a farm, the barn, the equipment shed and the corn crib are working buildings, not scenery. Their roofs keep feed dry, tools from rusting and animals out of the weather, and their owners generally want them fixed in a way that suits the building rather than dressed up like a house.
We plan outbuilding work around how the building is being used. Livestock below, hay in the loft or machinery that cannot easily be moved all change where a crew stages panels and where tear-off debris goes, so we walk the building with the owner before anything is scheduled. At the end of every work day we clean up the yard and gutters and run a magnet sweep for roofing nails, which matters even more around hooves and tractor tires than it does on a driveway.
Looking for roofing closer to Burlington? See Roofing Services in Burlington.
Corrugated and Standing-Seam Metal on Farm Buildings
What the Township’s Own Guidelines Say
The Hopewell Township Historic Preservation Commission publishes guidelines for roofing, and one caption in them is direct: many secondary buildings, especially farm buildings, have corrugated metal roofs, and that metal should be galvanized or painted to minimize the potential for rusting. The same guidelines note that metal roofing turns up on primary buildings as well as on agricultural structures and outbuildings.
Those guidelines formally govern locally designated landmarks and properties inside a local historic district, where a Certificate of Appropriateness and all necessary permits come before any work starts. We never assume a particular farm or road falls under that review. When a building’s status is unclear, we ask the township before we order material.
Rust, Paint and Galvanizing
Corrugated metal fails from its coating inward. Once the galvanizing or paint wears through, rust starts at the laps, at the fastener holes and along the lower edge of each sheet, where water and debris sit the longest. Caught early, a panel can be cleaned, treated and repainted; once rust has eaten through the steel, that sheet has to be replaced.
On repairs we match the panel profile so new sheets lap properly onto the old ones, and we replace worn fasteners along with their sealing washers, since a dried and cracked washer is a frequent leak path on an older barn. The new metal is coated or painted so the repair does not become the first spot on the roof to rust.
When Standing Seam Makes Sense
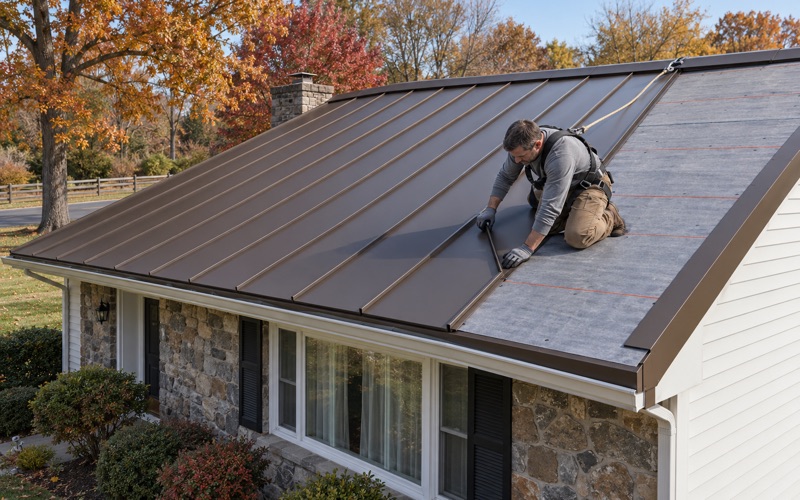
Some owners re-roof an outbuilding in standing seam metal rather than putting corrugated sheets back. The seams rise above the water line and the fasteners are hidden beneath the panels, so far fewer holes pass through the roof. It costs more and it looks crisper from the field, which is a fair trade on some buildings and the wrong look on others.
We price both options on the same written scope so an owner can see exactly what changes in material and labor between them. On a barn that is used for storage, a well-maintained corrugated roof is often the sensible choice, and we will say so.
Cupolas, Ventilation and Why a Barn Is Not a House
Cupolas Do a Job
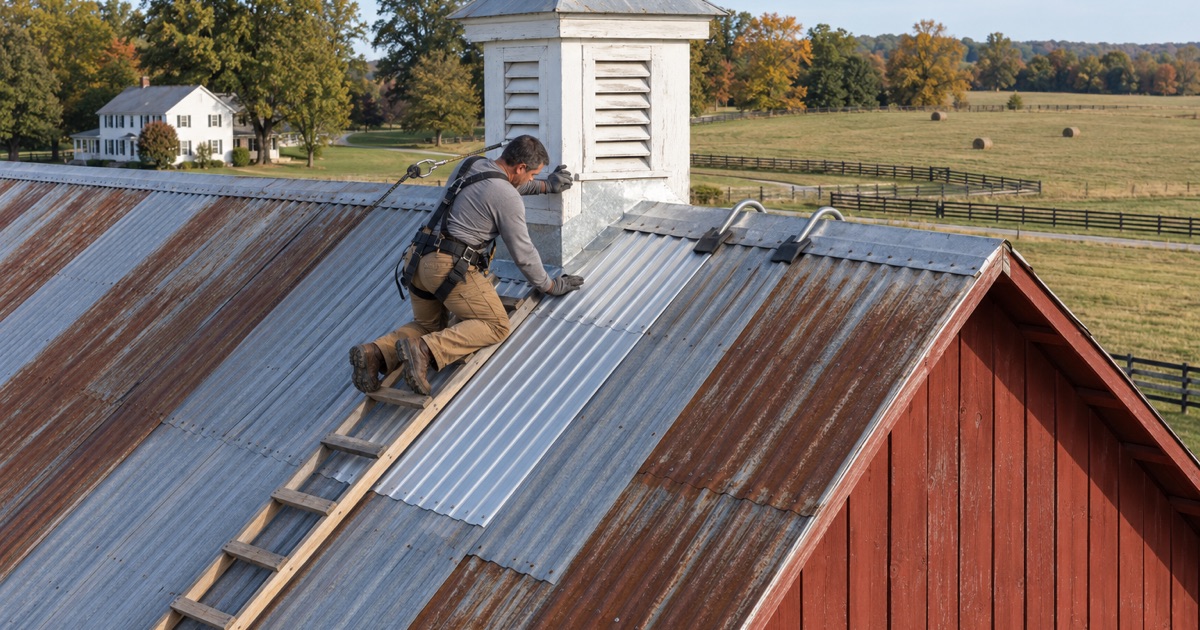
The commission’s guidelines point out that cupolas are often found on agricultural outbuildings to provide ventilation for the animals housed below, and they say cupolas should be retained whenever possible. On a working barn that is a practical point as much as a preservation one, because warm, damp air from animals and stored hay needs a way out at the top of the building.
We treat a cupola as part of the roof, not an ornament to work around. That means checking the flashing at its base, the louvers and the framing where it meets the ridge, and flashing it back in properly whenever the panels around it are replaced. A cupola that leaks at its base can keep a barn floor wet under an otherwise sound roof.
Ventilation on Houses and Barns Alike
On every house replacement we check the attic ventilation, looking at the ridge vent and the soffit intake together, because a roof that cannot breathe ages from underneath. A barn breathes through other openings, such as cupolas, gable louvers and open eaves, but the principle holds: moisture trapped under metal condenses on the underside of the panels and rusts them from the inside out.
When a barn has been closed up over the years, with louvers boarded over or eaves filled in, we point it out. Restoring airflow can cost far less than replacing panels that are rusting from below.
Different Building, Different Rules
A commercial farm building is not a dwelling under the New Jersey construction code. The ordinary-maintenance provision covering roof coverings on detached one- and two-family dwellings is written for houses, so it does not settle the question for a barn. We get the answer for each farm building from the Hopewell Township Construction Department before work begins rather than guessing at it.
One state rule does reach outbuildings directly. DCA Bulletin 07-3 exempts detached accessory structures with no conditioned floor area from the ice dam membrane requirement anywhere in New Jersey, and Mercer County is not in the area where that membrane is required in the first place, which the bulletin identifies as Sussex County.
The Farmhouse Next to the Barn
Slate, Wood Shingles and Asphalt
The same guidelines name the township’s historic roofing materials as slate, metal, wood shingles and, later, concrete and asphalt shingles. Gray is the most common slate color in Hopewell Township, wood shingles are called a locally traditional material, and the concrete shingles found here were likely made in Trenton.
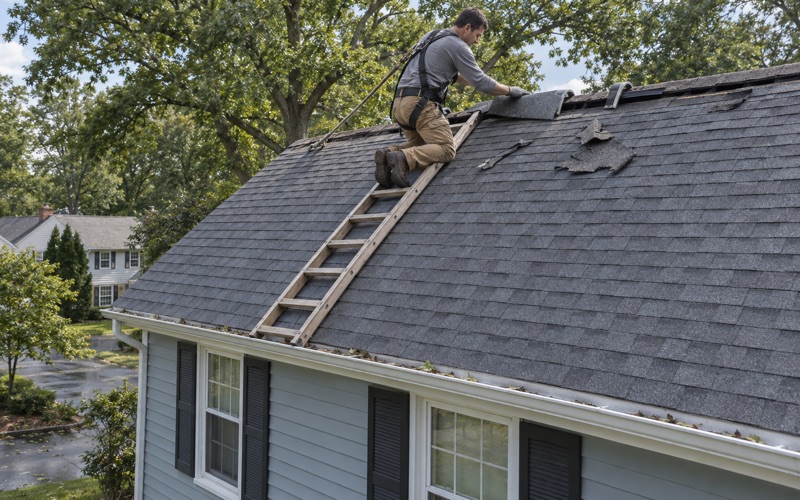
Slate repair on an older farmhouse is careful, piece-by-piece work: broken slates come out and new ones go in on copper nails or slate hooks, matched as closely as we can for color and size. The guidelines suggest replacement might be warranted when more than 20% of the slates on a slope are damaged or missing. That is a preservation guideline for designated properties, and we use it as one input in a straight repair-or-replace answer, never as a code requirement.
Flashing, Chimneys and Decking
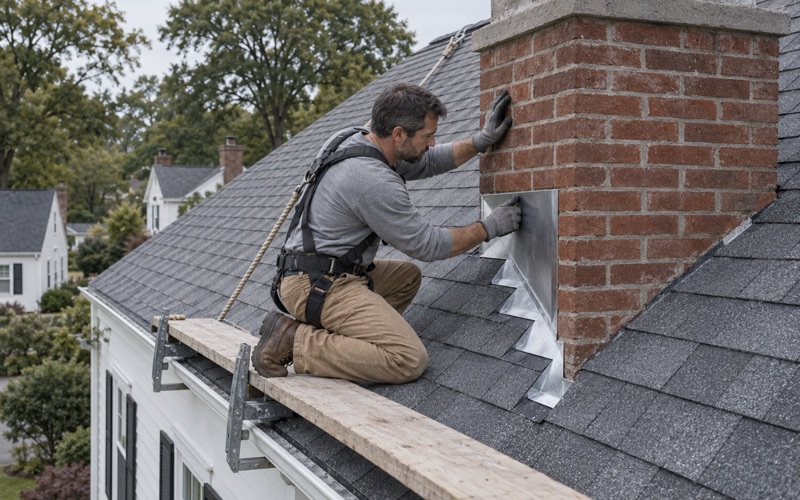
Farmhouses often carry large masonry chimneys. When we re-roof, step, counter and chimney flashing is replaced along with the roof rather than reused under new material, and we check whether a chimney cricket belongs behind a wide chimney. Census estimates count 799 homes in the township built in 1939 or earlier, so on older houses we handle painted trim and fascia under the EPA lead-safe rule.
Rot in old decking usually stays hidden until the roofing comes off. If we find damaged boards or sheathing at that point, we photograph it and show you before anything is replaced, at the per-sheet price already written into the contract. Nothing about the decking is decided without you seeing it.
Storms, Claims and the Unexpected
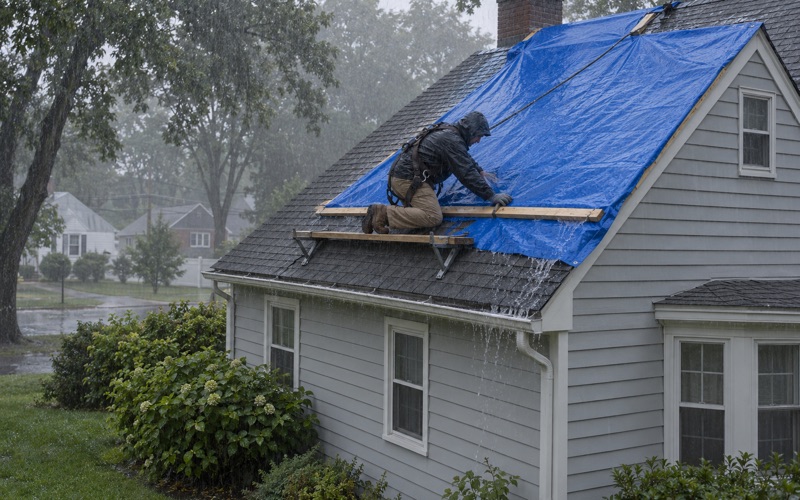
When wind or a fallen limb damages a roof, we photograph the damage and write it up for your own insurance claim, and our crew will meet the adjuster on site if you ask. Our contracts follow New Jersey’s home improvement rules, including the three-day cancellation notice.
Not every hole comes from the weather. On May 8, 2023, a meteorite about 6 by 4 inches came through the roof of a ranch house on Old Washington Crossing Pennington Road, passed through the ceiling and dented the floor, and no one was hurt. Scientists at TCNJ identified it three days later. When something that strange happens, the same rule applies as after any storm: we trace the opening from the attic side before quoting the patch.
- 20+ Years on the Roof
- Free Written Estimates
- NJ and PA Contracts