Hamilton Elite Roofing brings more than 20 years in the trade to roofing in Haddonfield, and on the tallest houses we work on, the first thing we settle is how anyone reaches the roof at all. A steep roof two and a half stories above the lawn shapes a repair or a replacement long before shingle, slate or metal comes up in conversation.
That is why a visit from us starts with looking rather than selling. When the call is about a leak, we go into the attic as well as onto the roof, so the water is followed back to where it really enters. Then we tell you plainly whether the roof can be repaired, and only after that answer do we talk about replacing anything.
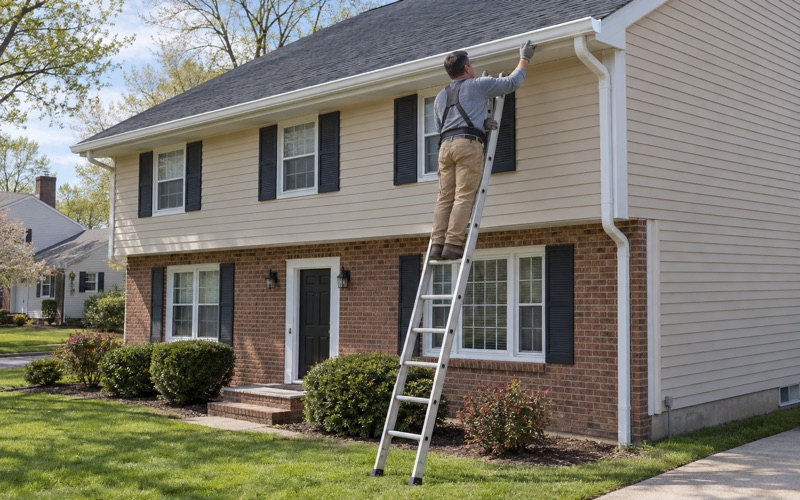
What you get afterward is a written scope that breaks the job into separate lines for tear-off, decking, underlayment, flashing, ventilation and gutters. On a tall house we also explain, in plain words, how the crew will get up and where the ladders, brackets and staging will stand, because on these roofs access is part of the price.
Tall, Steep Roofs on Haddonfield’s Older Houses
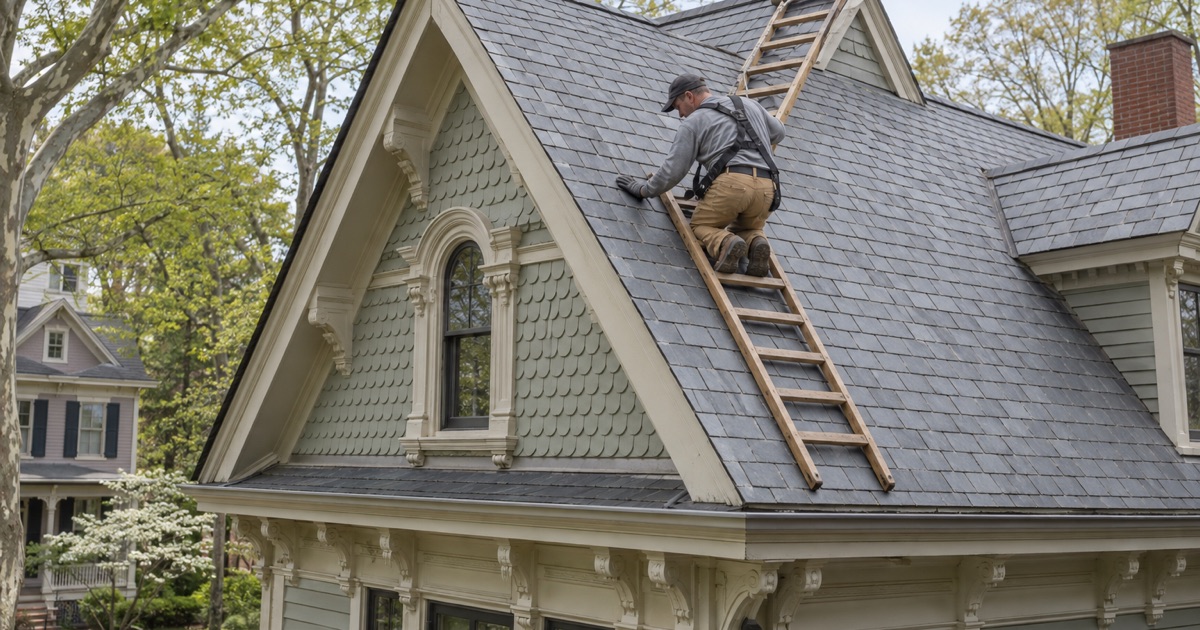
A good share of the roofs in this borough were never meant to be walked casually. They are high, they are steep, and many of them meet other roof planes at dormers, gables and towers. Planning the work around that geometry is the difference between a job that runs smoothly and one that stalls on the first morning.
Half the housing predates 1940
Census figures put the age of the housing stock in clear terms. Of Haddonfield’s 4,470 housing units, 2,238 were built in 1939 or earlier, which is just over half, according to the 2024 American Community Survey five-year estimates. Most homes here are detached houses, so each roof stands on its own with its own heights and slopes to plan around.
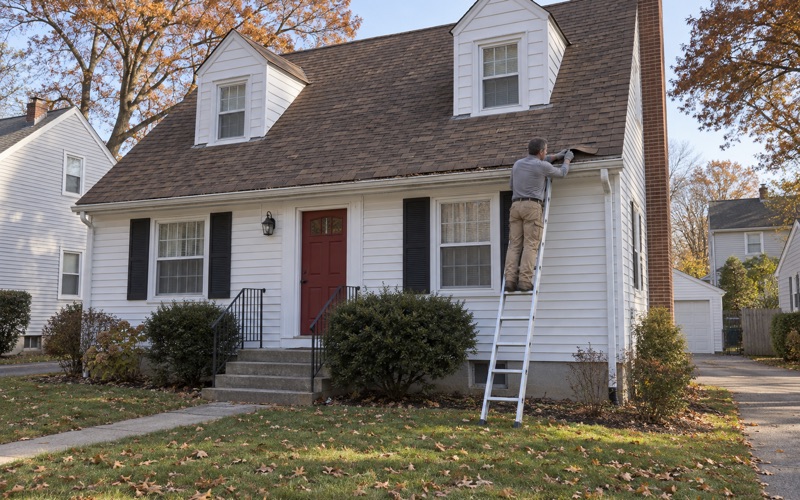
An older house is not automatically a difficult roof, but age and height tend to travel together in the historic core. Houses from that era were often built tall, with full attics and upper half stories under the roof. That puts eaves, valleys and ridges well above what a single extension ladder reaches comfortably, and it is why we look at the whole house before quoting.
Carpenter Gothic, Stick Style and Queen Anne forms
The borough’s own 1988 preservation guide, Historic Houses in Haddonfield, describes these roofs directly. It calls Carpenter Gothic houses two-and-a-half story structures with steeply pitched central cross gabled roofs. It describes Stick Style roofs as steeply pitched and tall, sheathed with patterned, multi-colored slatework and punctuated by elaborate overscaled dormers.
The same guide groups Carpenter Gothic, Stick Style and Queen Anne roofs together as steeply pitched, tall and often complex. On a Queen Anne house, it notes, towers and turrets with bell shaped crowns project above dramatically intersecting roof planes. Every one of those features adds an edge, a valley or a vertical face that a roofer has to reach and work from safely.
Why pitch changes every step
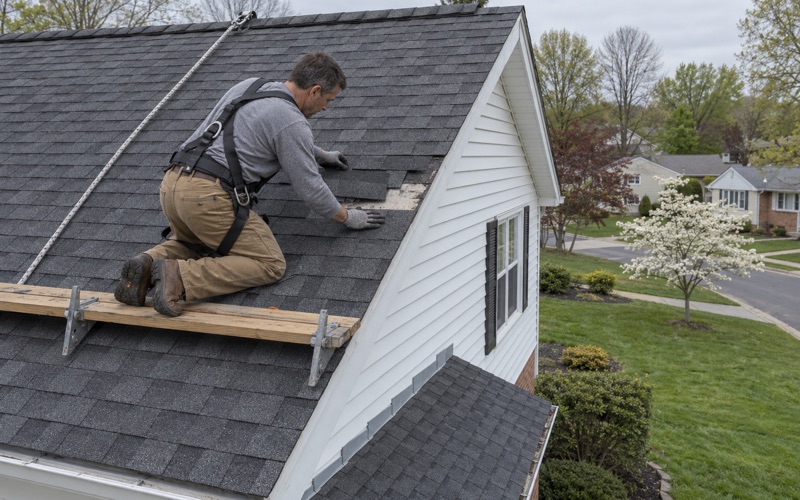
On a low, gentle roof a roofer can stand, kneel and carry material across the surface. On a steep one, every bundle, every tool and every person needs something to hold them in place. Footing has to be built rather than assumed, and the work slows to the pace that the access allows.
That is also why two estimates on the same tall house can look so different. One contractor may have priced the roof as if it were a ranch house, and another may have priced the brackets, staging and extra hours the pitch truly demands. We would rather show you that difference on paper than discover it halfway through the job.
Looking for roofing closer to Holmdel? See Roofing Services in Holmdel.
Working a Slate Roof Without Walking On It
Slate is one of the reasons Haddonfield’s older roofs look the way they do, and it asks for a different approach from the first minute. The preservation guide says slate dominates Second Empire, Stick Style, Queen Anne and Colonial Revival houses. How many slate roofs remain in the borough today is not recorded anywhere, so we judge each house on its own roof.
The ladder hooked across the ridge
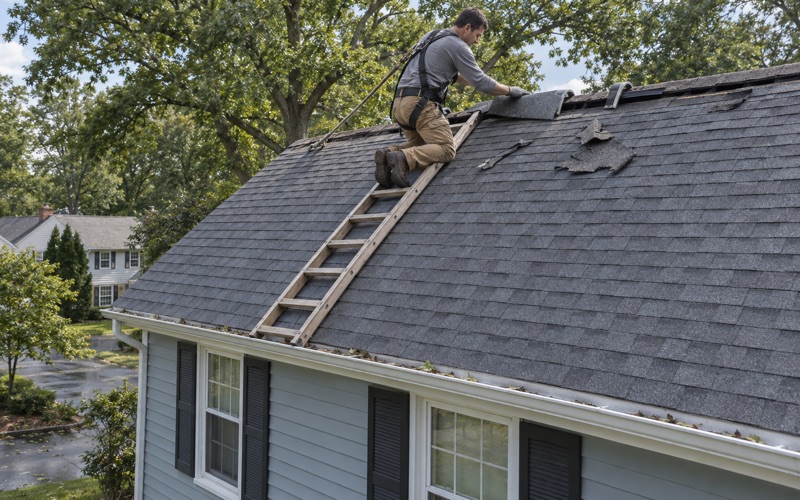
The guide is blunt on one point: since it is essential that a slate roof not be walked on, maintenance must be performed from an L shaped ladder placed across the ridge. A hook ladder of that kind rides over the peak and lies flat on the slope, spreading weight across many slates instead of putting a boot on one.
Working that way changes how a repair is sequenced. The ladder is set, a section is reached, the ladder is moved, and the next section is reached. On a tall, cut-up roof that can mean several setups for a modest repair, and we plan those moves before we begin rather than letting the roof decide them for us.
Slate repairs with copper nails and slate hooks
A cracked or slipped slate can usually be replaced without disturbing its neighbors. The broken piece is removed, and a matching slate is set with a copper nail or held by a slate hook, so the repair lasts as long as the stone around it. Done from a ladder, it leaves the surrounding slates intact.
This is where our habit of answering the repair question first matters most. A slate roof with scattered broken pieces is often a repair, not a replacement, and we say so. If the slate itself is failing across the roof, we tell you that too, and explain what the change would involve.
Flashing where slate meets dormers and chimneys
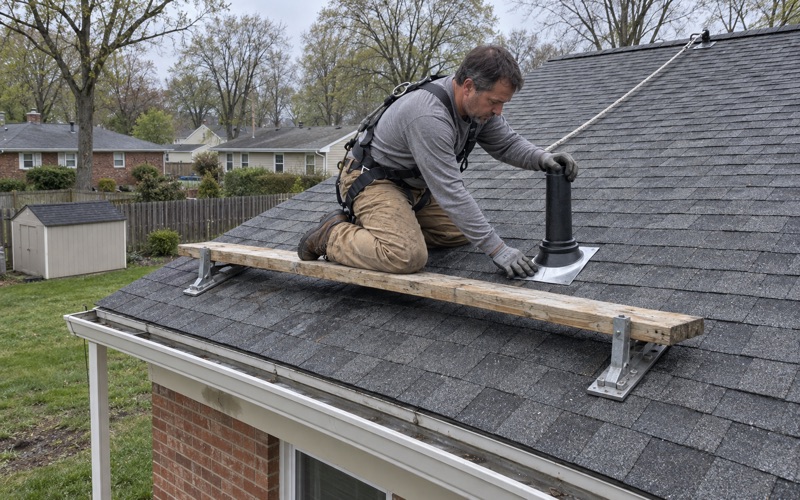
The preservation guide notes that moisture problems are as likely to come from faulty gutters and downspouts, or from flashing at the meeting of roof planes and around dormers, vents and chimneys, as from the roofing itself. On a steep slate roof those are exactly the spots that are hardest to reach.
When we replace a roof, step, counter and chimney flashing is replaced along with it rather than reused under new material. On a tall house that means planning access to every dormer cheek and chimney face, because a flashing detail skipped for being awkward to reach becomes the next leak.
Roof Brackets, Staging and Fall Protection
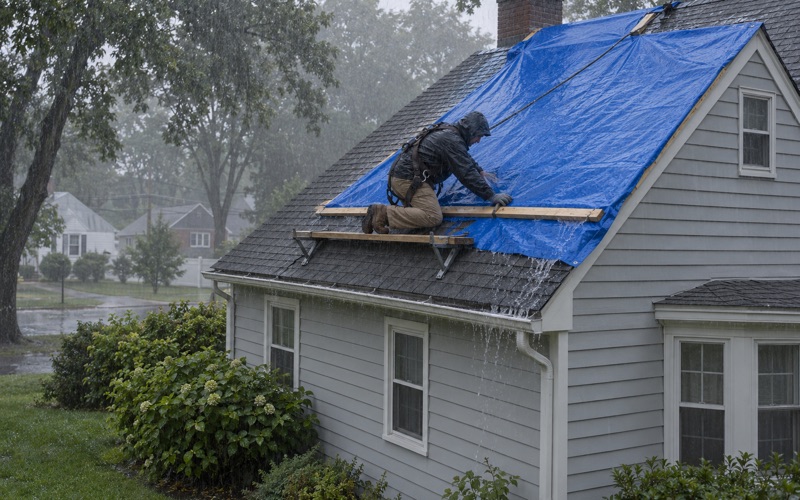
On a steep residential roof, the rules about working at height are not optional. Federal OSHA standards set what a roofing employer must provide, and the house itself decides which way of meeting them makes sense. That combination is why we plan access house by house rather than arriving with one setup for every job.
The 6-foot trigger
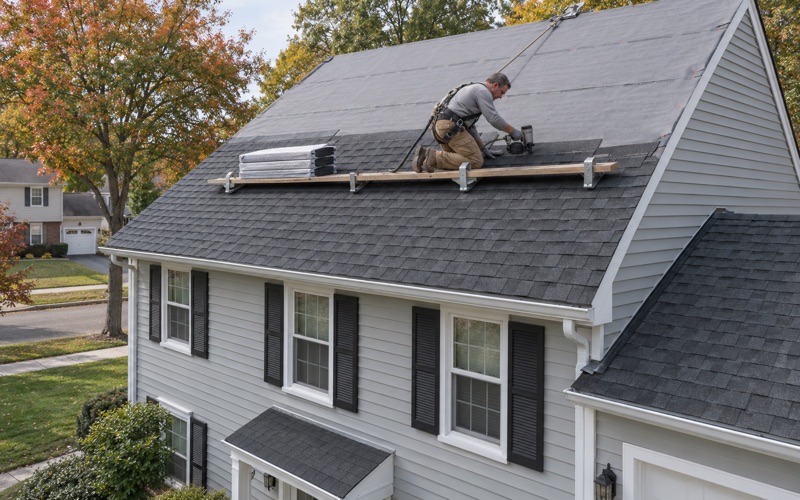
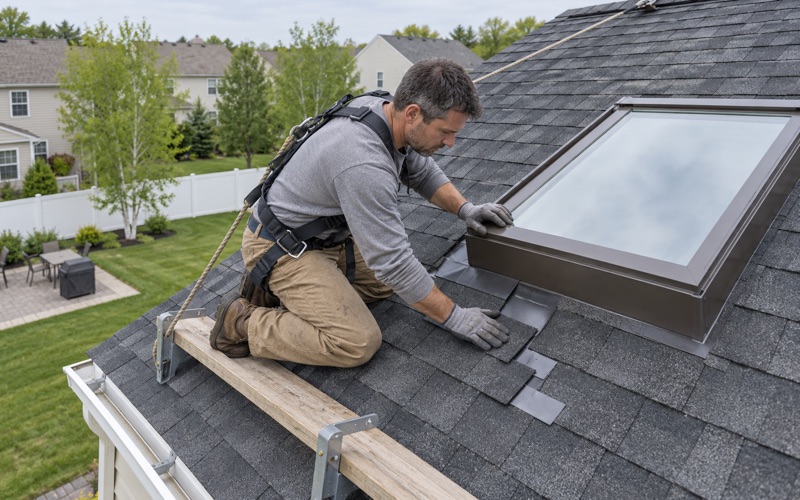
Under 29 CFR 1926.501(b)(11), each employee on a steep roof with unprotected sides and edges 6 feet or more above lower levels must be protected from falling by guardrail systems with toeboards, safety net systems, or personal fall arrest systems. The residential construction rule, 1926.501(b)(13), sets the same 6-foot point for residential work generally.
Those obligations fall on the roofing employer, not on the homeowner. What they mean for you is practical: on a two-and-a-half story house, nearly every part of the roof sits well above that line, so fall protection is planned into the job from the start rather than added as an afterthought.
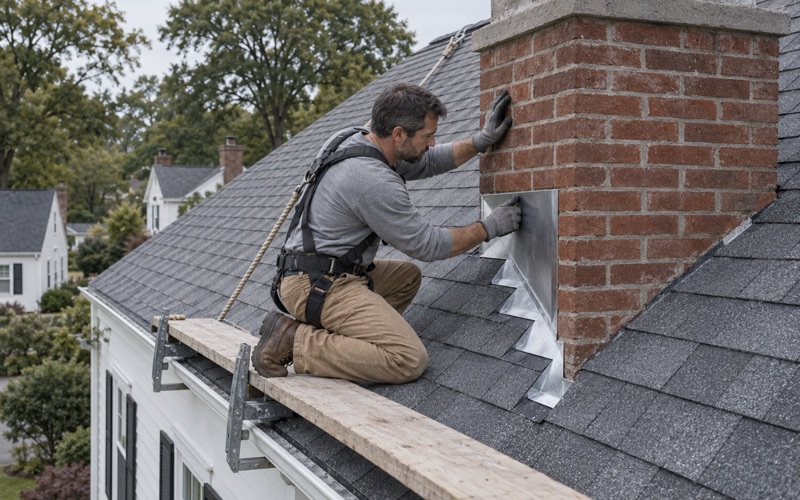
Roof brackets and planks
Roof brackets fasten to the roof deck and carry planks that give a level place to stand and stack material on a steep slope. Courses of brackets let a crew work up a tall roof in stages, and on a shingle re-roof they come out as the job finishes, with their nail holes covered by the course above.
The spacing and placement of brackets depend on the pitch and on what is being installed. On a slate roof they are handled with particular care, because the goal there is to avoid putting weight on slate that is staying. That is one more reason a slate repair and a full replacement are planned so differently.
Staging for towers, dormers and high eaves
Some parts of a tall house cannot be reached well from the roof at all. A tower rising above intersecting roof planes, a dormer with its own small roof and side walls, or a third-floor eave over a porch roof may call for staging set up from the ground or from a lower roof.
We look at those spots on the first visit and decide which ones need staging, which need ladders, and which can be reached from brackets on the main slope. Where staging has to stand on the lawn, driveway or a porch roof, we tell you before the job begins so nothing about the setup is a surprise.
What Access Planning Means for Your Estimate
On a low ranch house, access barely shows up in an estimate. On a tall, steep Haddonfield house, it can be one of the larger parts of the cost, and it affects the schedule as much as the price. We would rather you understand that before signing than wonder about it afterward.
Access priced before material
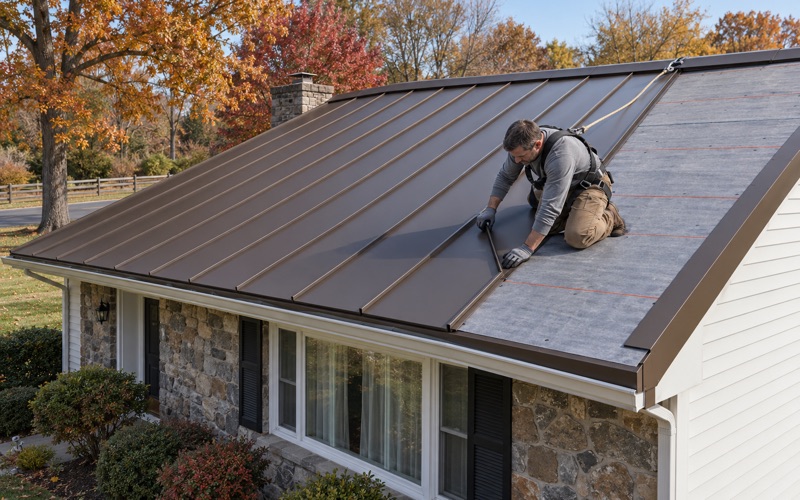
We plan the ladders, brackets and staging first, then the material. That order matters, because the right access for a slate repair, a shingle replacement or a metal porch roof is not the same, and the number of setups a roof needs shows up in the time the job takes.
If your house sits along Kings Highway or another street in the older core, it may also fall inside the Historic District, where exterior roofing changes go through a separate local review. Re-roofing a detached one- or two-family house is ordinary maintenance that needs no construction permit under N.J.A.C. 5:23-2.7, but that state rule does not replace any local district review.
Line items you can compare
Because each of those lines stands alone on our scope, you can hold it next to another estimate and compare part by part, including how each contractor plans to reach the roof. If damaged decking turns up once the old roof is off, we photograph it and show you before replacing it, at a per-sheet price already set in the contract.
We check attic ventilation on every replacement, because a roof that cannot breathe ages from underneath. Contracts follow New Jersey’s home improvement rules, including the three-day cancellation notice, so the terms are clear before any bracket goes up.
A clean yard at the end of each day
Work on a tall roof means material and debris coming down from a long way up. At the end of every work day we clean the driveway, the yard and the gutters, and we run a magnet sweep for roofing nails, so the property is usable each evening while the job is still underway.
If you are selling, we can also put the roof’s condition in a written report you can hand to the buyer’s inspector. Whether the question is a few broken slates or a full replacement, we start the same way: by looking at the house, planning how to reach it, and giving you a straight answer.
- 20+ Years on the Roof
- Free Written Estimates
- NJ and PA Contracts