Hamilton Elite Roofing brings more than 20 years in the trade to roofing in Florence, and in this township the job is not only about houses. Some of the roofs here belong to single buildings that look flat from the ground and are measured in acres rather than in squares of shingles. That changes the materials, the paperwork and the way a leak gets found.
Our approach to a low-slope roof starts the same way it does on a house: a straight answer on whether the existing system can be repaired before anyone talks about replacing it. A membrane roof that has a bad seam, a split flashing or a clogged drain is often a repair, and saying so plainly is worth more to an owner than an inflated proposal.
When replacement is the right call, our written scope breaks the work into separate lines, so a facility manager or property owner can lay two bids side by side and compare them item by item. Damaged deck found during tear-off is photographed and shown to the owner before it is replaced, at a unit price fixed in the contract.
Florence’s Warehouse Corridor Along Route 130
Florence Township sits where Route 130 meets New Jersey Turnpike interchange 6A, and that location has drawn a cluster of very large one-story distribution buildings. For roofing, the corridor is a different world from the township’s neighborhoods, and it deserves its own plan. Most of what follows is about those buildings and the people responsible for keeping them dry.
What Stands Along the Corridor
The township’s own page on Subaru of America describes a 526,050-square-foot class A distribution facility at 2020 Route 130 North, inside NFI Park at Florence Crossings, built of tilt-up concrete with a 32-foot clear height and 83 loading doors. Nearby, 309 Cedar Lane spans 613,920 square feet and was built in 2016, and 400 Cedar Lane is a 577,200-square-foot cross-dock. Developer NFI Real Estate planned NFI Park at about 1,650,000 square feet, with about 1.1 million more to come.
The list keeps growing. In August 2026 the Philadelphia Business Journal reported that MRP Industrial and Clarion Partners are building a 728,000-square-foot warehouse at 1200 John Galt Way, and a 721,000-square-foot build-to-suit sits on Route 130 across the Florence and Burlington Township line. None of these buildings is a client of ours; they simply show what kind of roof dominates this part of town.
Acres of Roof on a Single Building
A footprint of 600,000 square feet is close to 14 acres of roof, and almost all of it is low-slope. Water on a roof like that does not shed quickly off an eave the way it does from a pitched shingle roof; it moves slowly across the membrane toward interior drains or edge scuppers, and every seam and penetration along the way is a place it can stop.
Scale also changes how a roof gets inspected. Walking a few acres of membrane with a plan of the drains, curbs and rooftop units takes time, and a leak reported over one loading door may start dozens of feet away, where water slipped under a seam and traveled along the deck. We trace it from the inside and the outside before we price anything, the same discipline we bring to an attic on a house.
Looking for roofing closer to Hopewell Township? See Roofing in Hopewell Township.
Membranes, Seams and Drains on a Warehouse Roof
Most large distribution buildings are typically covered with a single-ply or modified bitumen membrane over rigid insulation on a steel or concrete deck. No public source records which system sits on any particular Florence building, so the first step on any of them is confirming what is actually up there.
TPO, EPDM and Modified Bitumen
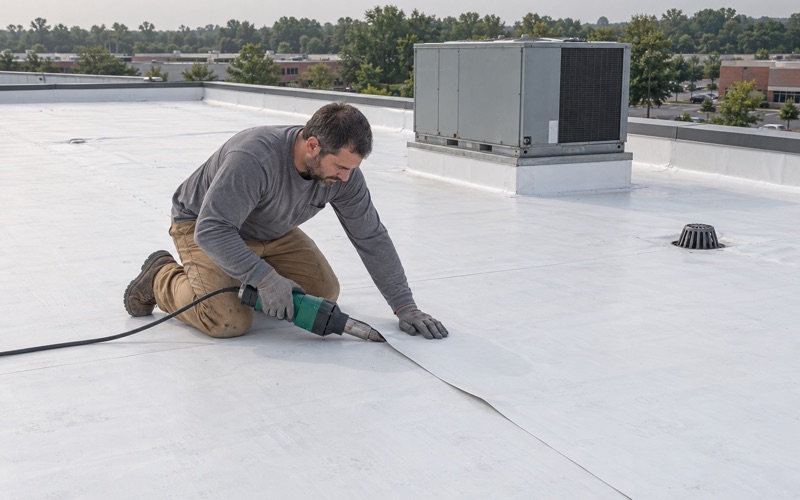
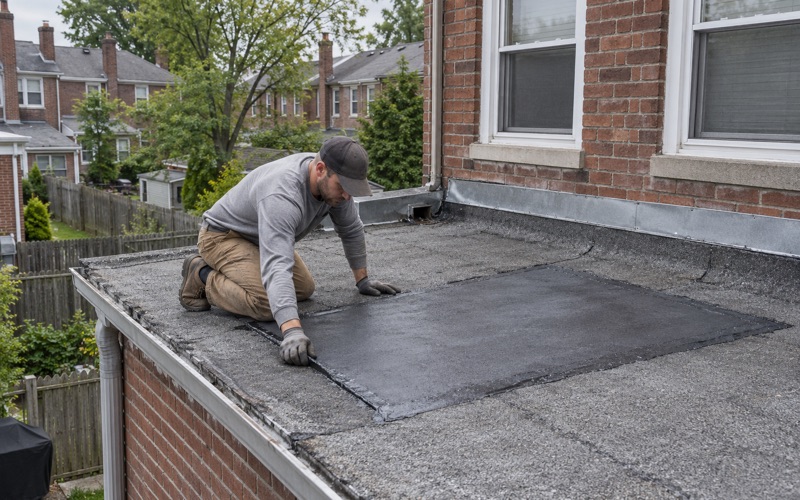
TPO is a typically white thermoplastic sheet whose seams are welded with hot air, which makes them one continuous piece once they cool. EPDM is a black rubber membrane joined with seam tape and adhesives, and it has a long record on low-slope roofs. Torch-down SBS or APP modified bitumen shows up on smaller sections and older additions, applied in layers with a granulated cap sheet.
Each one fails in its own way, so a repair has to match the system. A TPO patch is heat-welded to clean, compatible membrane, an EPDM repair depends on primer and properly lapped tape, and mixing materials without checking compatibility can void coverage. Identifying the membrane before quoting is what keeps a small repair small.
Seams, Curbs and Penetrations
On a roof this size the field of the membrane is rarely the problem. Leaks tend to start at the details: seams that were never fully welded, curbs under rooftop units, pipe and conduit penetrations, and the perimeter edge where the membrane turns up a parapet or terminates at a metal edge. Those details are also where a building’s original installer had the most hand work to do.
Foot traffic adds to it. Every service visit to a rooftop unit sends technicians across the membrane, and dropped screws or dragged equipment leave punctures that open slowly. We probe seams, check flashing heights at curbs and note every penetration so the owner gets a map of what needs attention, not a vague recommendation.
Roof Drains and Standing Water
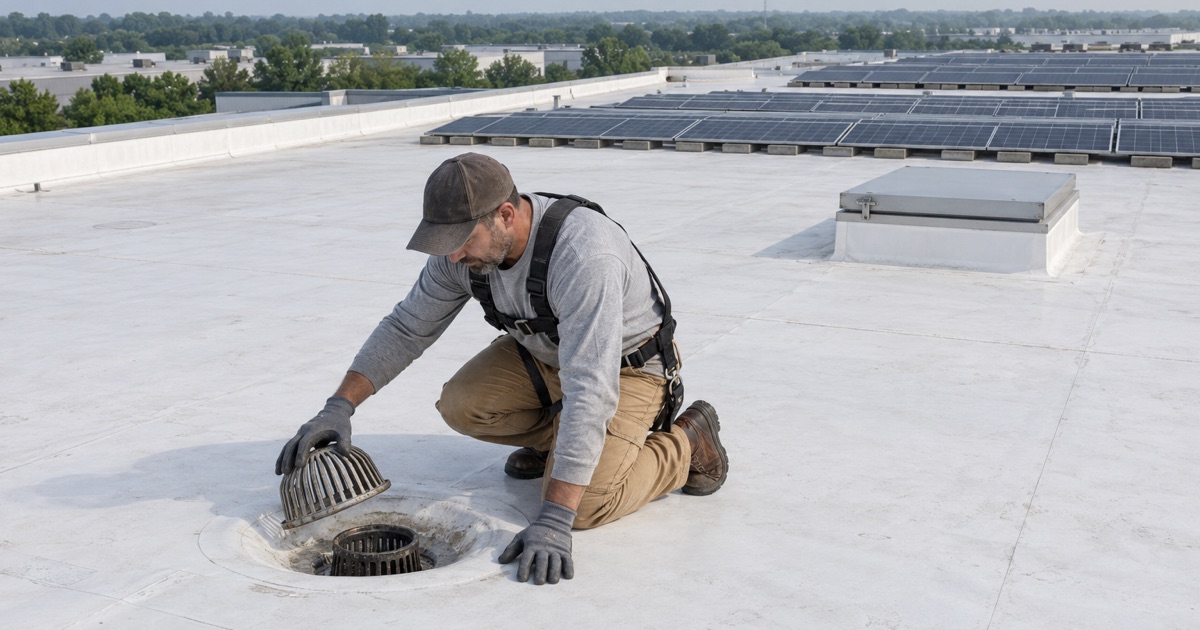
Roof drains carry the whole job on a low-slope warehouse roof. A drain bowl choked with leaves, wrapper scraps or loose gravel lets water back up across a wide area, and ponding that sits for days after rain stresses seams and adds weight the deck was not meant to carry indefinitely.
We clear strainers, check that drain clamping rings are tight, and look at where water collects after a storm. Strainers left off or broken are replaced, since an open drain line can clog deep inside the building where it is far harder to clear. Where tapered insulation or crickets between drains have settled or were never built in, the fix is planned as part of the scope rather than left as a puddle someone notices next spring.
Solar Arrays on Warehouse Roofs
Solar changes the roof underneath it. The township’s description of the Subaru of America building at NFI Park notes a solar panel array on the roof provided by NFI Solar, and arrays like that are a natural fit for large flat roofs where the surface area is already there. That surface still has to keep water out of the building, and the array makes every roofing decision a little more complicated.
Planning Work Around the Panels
Racking, ballast blocks and conduit runs all sit on or pass through the membrane, and each one is a place where the roof can be damaged or water can get in. Walkways between rows matter too, because service crews for the array walk the same surface the roof depends on. A roofer who treats the array as an afterthought can tear the membrane just moving equipment between rows.
When repair or replacement reaches the area under an array, we put panel removal and reinstallation into the schedule from the start rather than discovering it on the day. That means coordinating with whoever owns and services the solar system, agreeing on who disconnects and reconnects it, and sequencing the work so the building is never left exposed overnight.
Matching Roof Life to Array Life
Panels are expected to stay in place for decades, so the membrane beneath them should have enough life left to outlast the array, or the owner pays twice to lift it. Before panels go onto an aging roof, an honest look at remaining membrane life is worth having in writing.
For a roof that already carries solar, inspections focus on the attachment points and ballast trays, on scuffs along service paths, and on drains that racking may partly block. Catching wear under an array early is far cheaper than finding it after water has run beneath the panels for a season. Those findings go into the same dated record the owner keeps for the rest of the roof.
Keeping a Commercial Roof Warranty in Force
Large new roofs are usually installed under a manufacturer’s system warranty, and that warranty comes with conditions. An owner who ignores them can find coverage gone at the moment it is needed. Typical terms cover who may work on the roof, what materials may touch it and how often it must be looked at.
Inspections, Records and Approved Repairs
Most commercial membrane warranties expect regular inspections, prompt reporting of leaks and repairs that follow the manufacturer’s details. A patch made with the wrong material, or a new penetration cut without the right flashing, can give the manufacturer grounds to deny a later claim.
We start by reading the warranty terms and asking who must be notified before any work happens. Every visit is photographed and written up with dates, locations on the roof plan and what was done, so the owner holds a record that shows the roof was maintained the way the warranty asks.
Storm Damage on a Flat Roof
Florence falls in National Weather Service forecast zone NJZ019, Northwestern Burlington, served by the Mount Holly office, and high wind can lift a membrane edge or peel back metal coping along a long parapet. Damage on a roof this large is easy to miss from the ground. A torn corner on the far side of a 500,000-square-foot roof can let water in for weeks before a stain shows below.
After a storm we walk the perimeter and the field, photograph what we find and write it up for the owner’s own claim. If the insurance adjuster wants to see it in person, a member of our crew can meet them on the roof and point out each item.
Permits and Written Scopes
Commercial roof replacement on a building like these is permit work, filed with Florence Township as commercial construction rather than treated as routine upkeep. Sorting out the permit early keeps the schedule honest and avoids a stop once materials are already on site.
Our proposals list tear-off, deck repair, insulation, membrane, flashing, edge metal and drains as separate lines. Two bids for the same warehouse roof can then be compared line by line instead of as two totals, and at the end of each day the work area and the ground below are cleaned, including a magnet sweep for loose fasteners.
- 20+ Years on the Roof
- Free Written Estimates
- NJ and PA Contracts