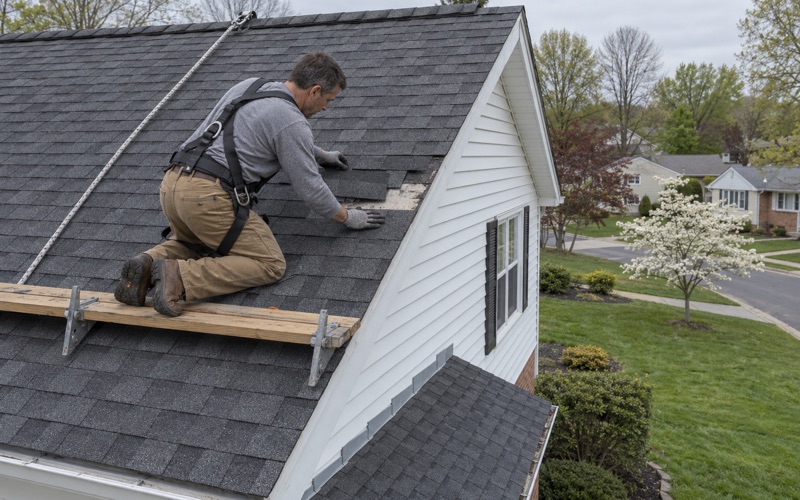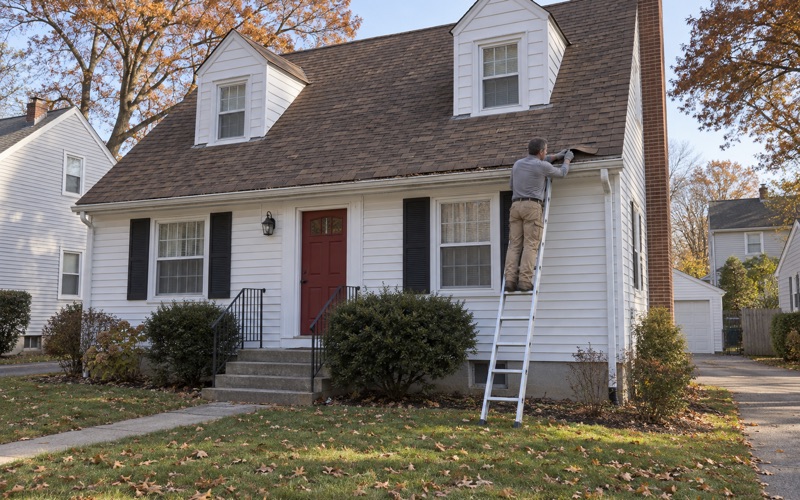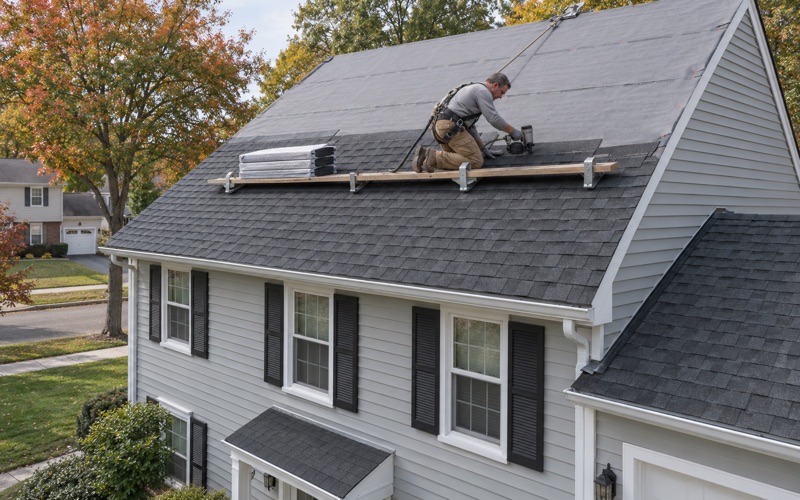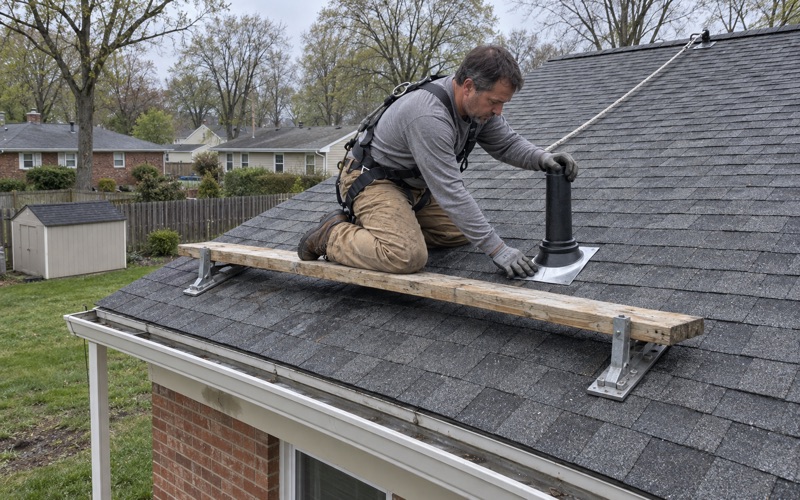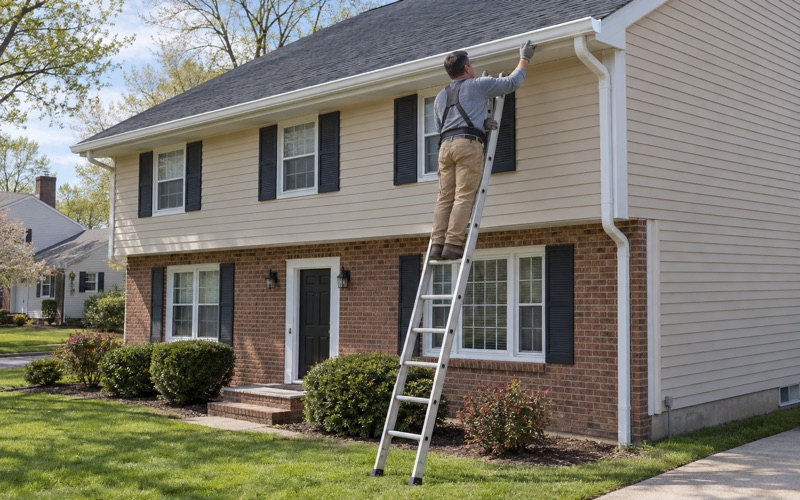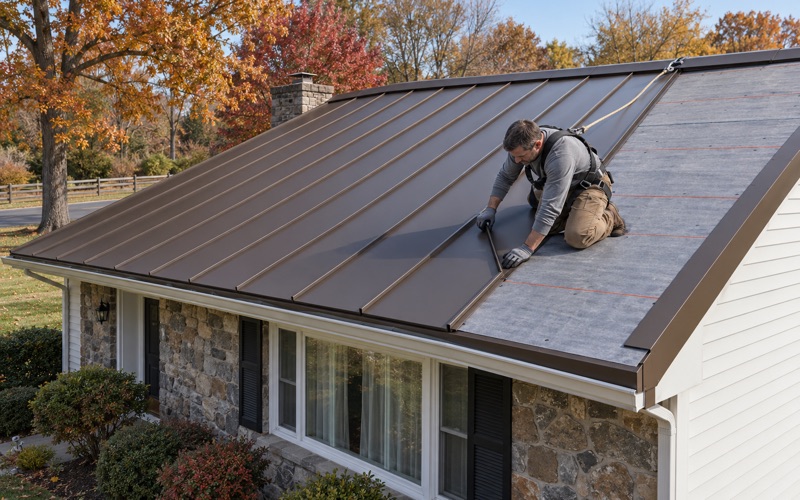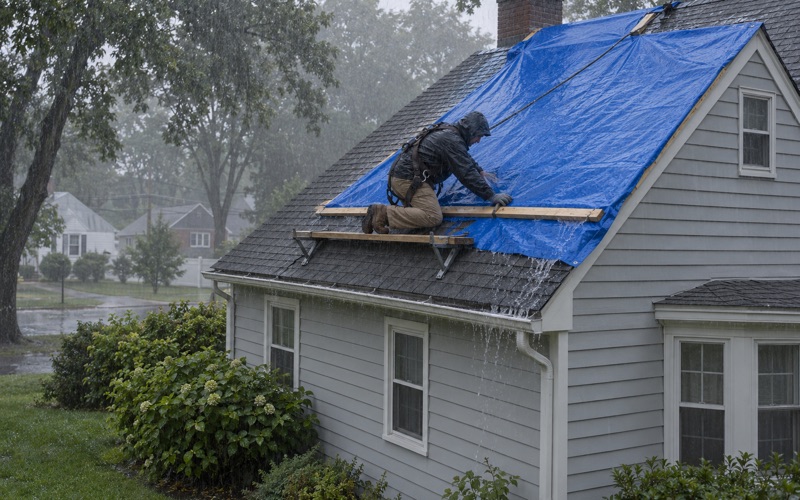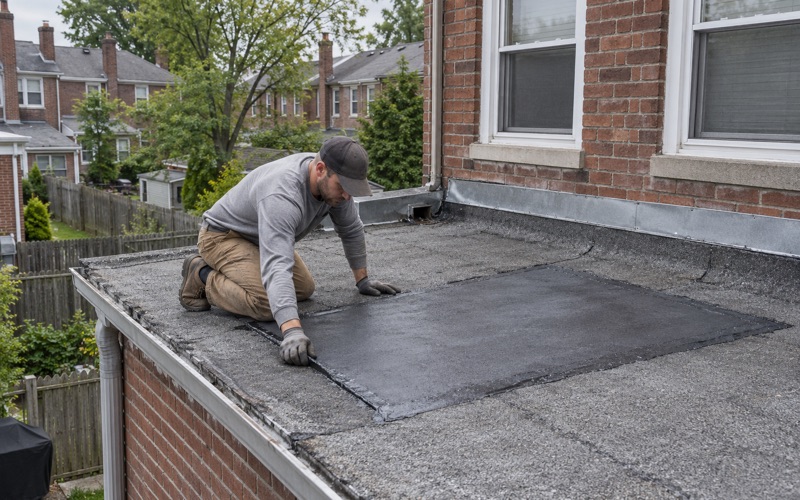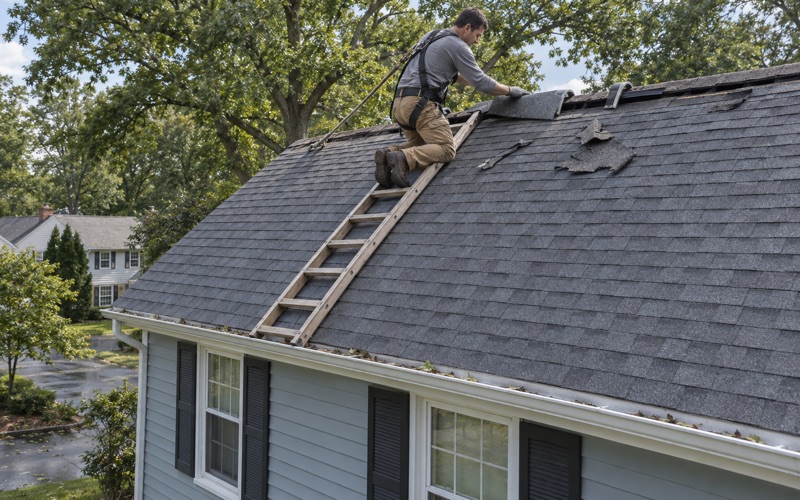
Hamilton Elite Roofing brings more than 20 years of experience to roofing in Branchburg, where many re-roof conversations start with a single question: how much roof is there? A replacement on a house with a long ridge, several valleys and wings stepping off the main block is a different project from a simple gable, and we plan and price it as one from the first visit.
Before replacement comes up at all, we tell you plainly whether the roof can be repaired. When a leak is the reason for the call, we look in the attic as well as on the shingles, because on a large house the stain on a bedroom ceiling can sit a long way from where the water actually gets in. Finding that entry point first keeps a repair from being priced as a new roof.
When replacement is the right call, our written estimate breaks the work into separate lines for tear-off, decking, underlayment, flashing, ventilation and gutters. On a roof with many planes, that breakdown is what lets you hold two bids side by side and see exactly where they differ, rather than comparing two totals that hide different assumptions.
Large Homes, Large Roofs in Branchburg
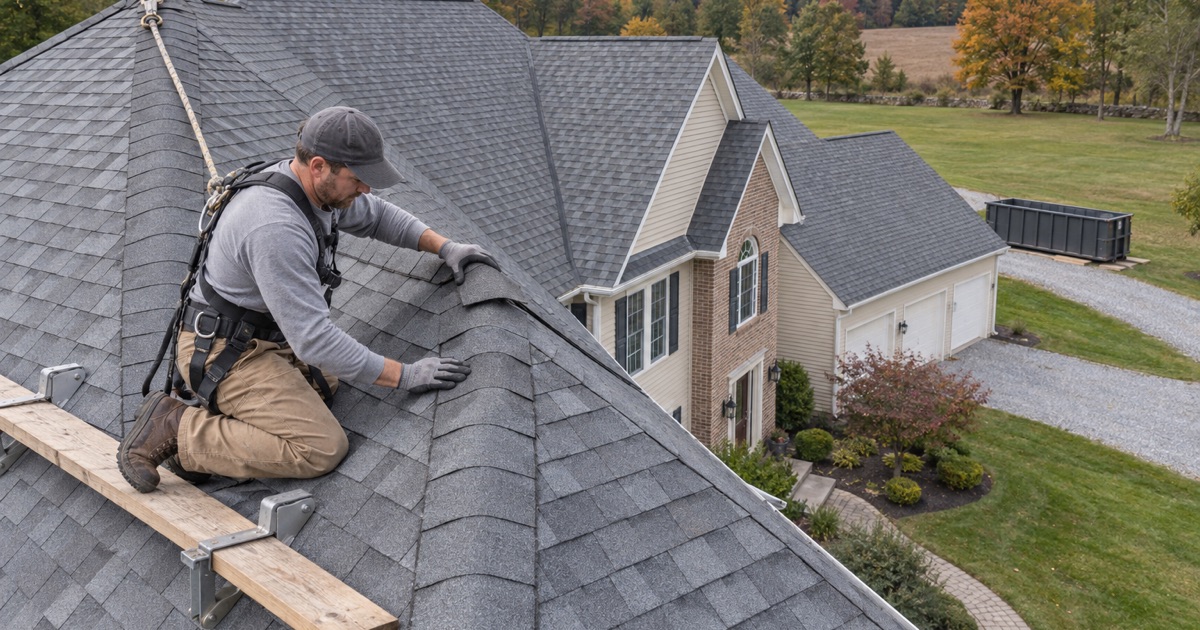
What Nine or More Rooms Means for Roof Size
The housing numbers explain why roof size drives most conversations here. Census estimates for Branchburg (ACS 2024 five-year) count 2,079 of the township’s 5,843 homes with nine or more rooms, 35.6 percent of the total, and put the median at 7.6 rooms. A house with that many rooms usually spreads across a wide footprint, an attached garage or a second-floor wing, and every one of those adds roof area.
Roof area is measured in squares, each one 100 square feet of roof surface. More squares means more shingles, underlayment, starter strip and ridge cap, but it also means more labor hours, more dumpster loads from the tear-off and more days with the house open to the weather. We plan those days around the forecast so that no section is left stripped overnight.
Four or More Bedrooms and the Attic Above Them
The same estimates count 3,095 homes, 53.0 percent, with four or more bedrooms. Bedrooms are usually upstairs, which puts a lot of living space directly under the roof deck, and that is where an undersized vent system shows up first, as summer heat, winter condensation or shingles that age faster than their rating.
We check attic ventilation on every replacement. On a long house, that means confirming the ridge vent has enough soffit intake to match it in net free area, and that bathroom fans along the bedroom hallway exhaust outside rather than into the attic. A roof that cannot breathe ages from underneath, no matter how good the shingle is.
Materials for a High-Value Home
Among owner-occupied homes in Branchburg, 28.8 percent are valued at $750,000 or more and 9.8 percent at $1,000,000 or more, according to the same survey. Owners of homes in that range often ask about heavier architectural shingles such as GAF Timberline HDZ, Owens Corning Duration or CertainTeed Landmark, and some ask about standing seam metal over a porch or a low-slope section.
We walk through what each option changes: wind ratings like ASTM D3161 Class F, impact ratings like UL 2218 Class 4, weight on the framing, and what the warranty actually covers. Nothing about a house’s value makes one material the right answer; the roof’s pitch, its exposure and how long you plan to stay usually settle it.
Looking for roofing closer to Somerville? See Roofing in Somerville.
Measuring and Quoting a Complex Roof
Squares, Ridges and Valleys
A complex roof is quoted on more than its area. Every valley needs a lined channel, every hip and ridge needs cap shingles, and every wall where a lower roof meets a higher one needs step flashing woven into the courses. On a multi-plane house, those linear runs can add up to hundreds of feet, and they take more time per foot than open field shingles.
We measure ridge, hip, valley, rake and eave lengths separately and carry each into the estimate. Drip edge runs along every eave and rake, and ASTM D1970 self-adhering ice and water barrier goes into the valleys and along vulnerable edges, so the material list on a cut-up roof looks very different from a simple gable of the same square footage.
Gutters belong in the same measurement. A long eave carries a lot of water to a small number of downspouts, so we size and pitch seamless aluminum gutters and leaders with the roof rather than reusing whatever was hung before. On a wide house, that is what keeps water from overflowing at the corners during a heavy rain.
Flashing Replaced, Never Reused
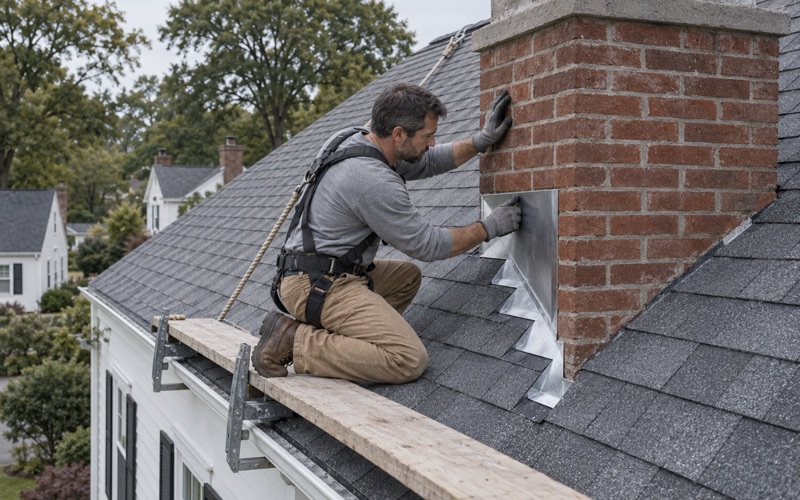
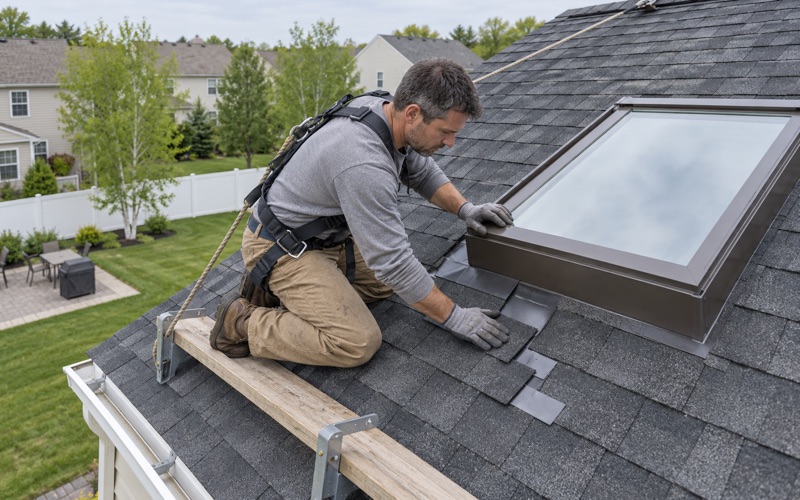
Larger houses tend to carry more of the details that leak: chimneys, dormers, skylights, and roof-to-wall joints where an addition meets the original structure. We replace step, counter and chimney flashing with the roof rather than bending old metal back into place under new shingles.
Where a chimney is wider than 30 inches, IRC R1003.20 calls for a cricket behind it, and we include one if it is missing. Kick-out flashing goes at the bottom of each roof-to-wall run so water lands in the gutter instead of running behind the siding.
Decking You See Before It Is Replaced
No one can judge the plywood until the old roof is off, and on a roof of this size there is a lot of plywood. If we find soft or delaminated sheets, we photograph them and show you before replacing anything.
The price for each replaced sheet is written into the contract at the start, so a large deck does not turn into an open-ended bill. You see the damage, you know the unit cost, and you can check the sheet count against the photos.
Working on One-Acre and Three-Acre Lots
Large Lots and the Zoning Map
Branchburg’s zoning chapter includes an R-3 Rural Three Acre Residential zone and an LD One Acre Residential zone, along with cluster options, and much of the township’s residential land falls in one of the two. A parcel record on Case Road, for example, lists a 3.13-acre lot in the R-3 zone. For a roofing crew, a large lot changes the logistics more than the roof itself.
A house set well back from the road may sit at the end of a long driveway, with a lawn, plantings and sometimes a septic field between it and the street. Where the dumpster sits, how the delivery truck reaches the house and where shingles are staged all need a plan before the first bundle arrives.
Driveway Access and Staging
We look at the driveway during the estimate, not on install day. We note its width, any soft shoulder, overhanging branches and the turning room at the top, and we decide whether material can be boom-delivered to the roof or must be staged on the ground and carried up.
Plywood or mats under the dumpster protect a paved driveway, and on a long lot we position it to cut the carrying distance from the tear-off. If access is tight, we tell you up front, because it can affect both the schedule and the cost.
Solar panels add one more scheduling step. If an array sits on the roof, its removal and reinstall go into the plan from the start, coordinated with the solar company, so the panels come off before tear-off and go back on once the new roof is sealed rather than being discovered on the first morning.
Cleanup Across a Big Property
Tear-off debris travels farther than people expect, and a large lawn hides nails well. At the end of each work day we clean the driveway, yard and gutters and run a magnet sweep across the grass and beds around the house.
On a property with a long drive, we also sweep the route the trucks used, not only the ground under the eaves. A nail in a tire or a mower blade is the kind of problem that shows up a week after a crew has left.
Branchburg Permit Questions on Roof Work
What the State Rule Says
New Jersey’s Uniform Construction Code treats the repair or replacement of existing roof covering on detached one- and two-family dwellings as ordinary maintenance under N.J.A.C. 5:23-2.7, which means that work does not need a construction permit. For a typical detached house, a straight re-roof falls in that category.
Work beyond the covering is a different question. Structural repairs to rafters, a new dormer or changes to the framing are not roof-covering replacement, and the state’s rehabilitation subcode sets its own re-roofing rules, including tear-off where two or more layers, slate, wood shake or tile are already in place.
What the Township Page Says
Branchburg Building & Code Enforcement, at 1077 US Highway 202 North in Somerset County, publishes a Construction Permit Q&A. Its list of when a permit is required includes “Replace siding or roofing (Exception: Single-family dwellings).” The township’s wording names single-family homes, while the state rule covers one- and two-family dwellings.
We don’t try to settle how the two fit together for a given house. Attached homes are outside the state’s ordinary-maintenance rule in any case. When a project is anything other than a straightforward re-cover on a detached house, we check with the code office before the work is scheduled.
Not every home in Branchburg is detached. Census estimates count 746 one-unit attached homes, and on a townhouse we plan the roof with the neighbors’ roofs and the shared wall in mind. Before writing an estimate, we also check the association’s documents to see who holds the roof.
Contracts, Claims and Home Sales
Every contract we write follows New Jersey’s home improvement contract rules, including the notice of your right to cancel within three business days. On a large job, read the scope lines against the price before you sign; that window exists so you can.
If a storm is the reason for the work, we photograph the damage and write it up for your own claim, and we will meet the insurance adjuster at the house when you ask. If you are selling instead, we can prepare a written roof condition report that you can hand to the buyer’s inspector.
- 20+ Years on the Roof
- Free Written Estimates
- NJ and PA Contracts